Modern Townhouse Design Styling Guide for a Warm, Inviting Home
Attic apartment ideas for small lofts and mezzanines: zone with rugs, use skylights, build knee-wall storage and tuck the bed under the eaves.

By Julio Arco
Architect and online interior designer
In this post
- Zone the floor plan with rugs
- Let skylights bring in light
- Choose low-profile seating
- Put the bed under the eaves
- Build knee-wall storage
- Place the kitchen on the tall wall
- Turn a dormer into a desk nook
- Divide the room without closing it in
- Use layered lighting
- A note on older houses
- Frequently asked questions
The best attic apartment ideas work with the roof instead of fighting it: put the bed and low furniture where the ceiling slopes, keep the tall wall for the kitchen or storage, and let skylights and layered lamps do the lighting. Slanted ceilings are common in attics, so don't feel bad if yours looks awkward at first.
Below are eight ideas for small attic and mezzanine apartment layouts, with the reasoning behind each so you can adapt them to your own room.
Zone the floor plan with rugs
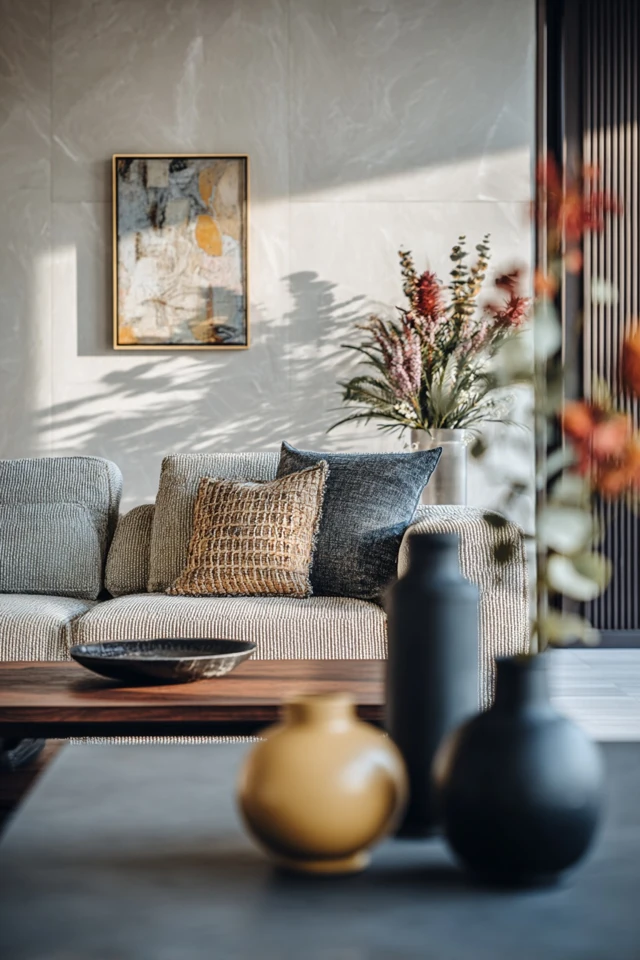
An attic is often one open room, so you need to say where the living area stops and the sleeping area starts. A rug does this without adding walls. Size it so the front legs of the sofa and chairs sit on it, and leave about 30-36 inches for the main walkway.
If a dog shares the space, pick a low-pile, washable rug. Loops and long fringe catch claws, and a slanted room with a lot of corners has plenty of places for dirt to hide.
Let skylights bring in light
Roof windows bring daylight in from above, so they light a deep room better than a small dormer on one side. Keep the glass clear of tall furniture and use light, matte wall colors so the light spreads instead of bouncing in sharp patches. For shades, choose something that can close fully, because attic rooms get hot and bright in summer. If you are adding or resizing a skylight, a licensed contractor should handle the structure and waterproofing.
Choose low-profile seating
Tall sofa backs collide with sloped ceilings. A sofa with a low back, an armless loveseat or floor cushions fit under the lower zones and keep the high center of the room open. As an architect, I'd put the tallest piece under the highest point of the ceiling and step everything down toward the eaves.
Put the bed under the eaves
Headroom matters at the head of the bed more than anywhere else, since you sit up there, but a low ceiling over the foot or sides is fine. Tuck the bed so the lowest edge of the slope runs along one side, and leave enough standing room on the other side to make it. The same logic works for mezzanine bedroom loft ideas: a platform bed with a low frame keeps the guardrail and the ceiling clear of your head.
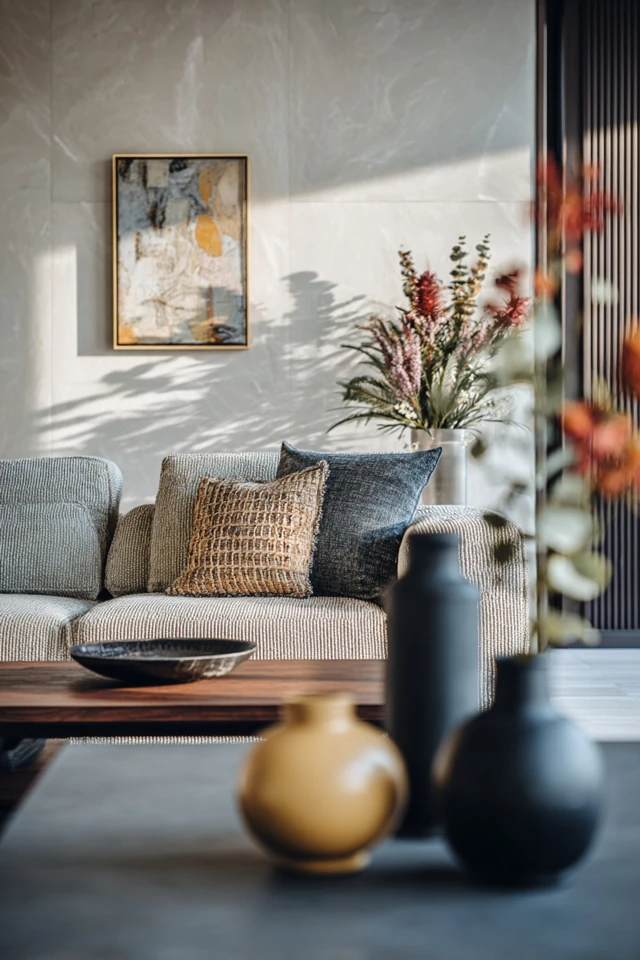
For more on laying out a sleeping area, see this simple bedroom styling guide.
Build knee-wall storage
The short wall where the roof meets the floor is usually wasted. Fit drawers, cabinets or a long bench with lift-up lids into that gap. Doors that slide or fold open take less room than swing doors under a slope. Store things you don't use daily at the back, and keep pet food and supplies in lidded containers so they stay out of reach.
Place the kitchen on the tall wall
Wall cabinets, a range hood and a refrigerator need height, so give them the wall with full ceiling clearance. Leave the sloped side for a dining table, a daybed or open shelves. In a very small plan, a single-wall kitchen keeps plumbing in one place and frees the floor for walking. More compact layouts are covered in these 1 bedroom apartment design ideas.
Turn a dormer into a desk nook
A dormer gives you standing height and a window in one spot, which makes it a natural place for a desk. A narrow desk, a wall shelf and a task lamp are enough. Facing the window gives daylight, but a monitor works better with the light coming from the side. If you need more ideas for a work corner, look at this basement office guide, since both rooms share the problem of working in an awkward shell.
Divide the room without closing it in
Attic room divider ideas work best when they keep light moving. Open shelving, a low bookcase, a curtain on a ceiling track or a slatted screen all separate a bed from a sofa without blocking a skylight. Avoid full-height solid partitions in a small attic, because they leave one half dark. On a mezzanine, the guardrail itself can be the divider: choose a design with open balusters or glass, and keep the openings small enough for pets and children to be safe.
Use layered lighting
Ceiling fixtures are hard to place under a slope, so plan lamps at three levels. Use wall sconces or a pendant at the tall point for general light, a reading lamp beside the bed, and a small accent light on shelves. Dimmers help a cozy small space attic living room shift from daytime to evening. Warm bulbs make wood and textiles look softer. Cords should run behind furniture and out of a dog's reach, and any new wiring in an attic should be done by a licensed electrician.
A note on older houses
If your attic sits in a historic house, its roof shape explains the layout. The Italianate style, for example, was defined by a low, overhanging roof with decorative eave brackets, which tends to leave shallow upper rooms. Greek Revival buildings, according to the National Park Service, have emphasized pedimented roofs, which can give a tall center and short sides. Knowing which one you have helps you guess where headroom is and where storage fits.
If your living space below is small too, these small living room ideas use many of the same tricks.
Frequently asked questions
How do you make a tiny attic loft feel bigger?
Use light matte walls, keep the center of the room open and choose low furniture that fits under the slope. Let skylights stay unobstructed and avoid solid partitions.
Where should the bed go in an attic?
Place the head of the bed where you have the most headroom, and let the foot or one side run under the lower slope. Leave standing room on at least one side.
How can you use the space under sloped ceilings?
Fit drawers, cabinets or a bench into the knee wall, and place low seating or a bed near the eaves. Keep the tall wall for items that need height.
Filed under
ArticlesMeet the author
Written by an architect.
Julio Arco is a passionate architect with years of experience in architecture, interior design, urban design, and housing. He studied at prestigious universities across North America and Europe.

- Name
- Julio Arco
- Job
- Architect and online interior designer
- Studied
- Architecture, ITESM · Urban Design and Housing, McGill
- Partner
- Thor, Australian Shepherd
- Thor’s title
- Head of quality control