Timeless Conversation Pit Living Room Decor for a Chic Home
What a conversation pit is, why sunken living rooms faded and came back, and how to design a modern one with safe, practical dimensions and cozy styling.

By Julio Arco
Architect and online interior designer
In this post
- Why does a sunken seating area work?
- Why did people stop using conversation pits?
- What are the disadvantages of a sunken living room?
- Conversation pit dimensions that work
- Modern conversation pit ideas
- Where did sunken seating come from?
- How to make a pit work in a small or family home
- Is a pit right for you?
- Frequently asked questions
A conversation pit is a seating area built into a lowered section of the living room floor, usually reached by one or two steps, with sofas or built-in benches wrapped around the edge. It's also called a sunken living room. The lowered floor defines the spot as its own little room without a single wall.
If you like the idea but worry about practicality, that's reasonable. A pit is a real architectural commitment, so it helps to know how it works before you start sketching.
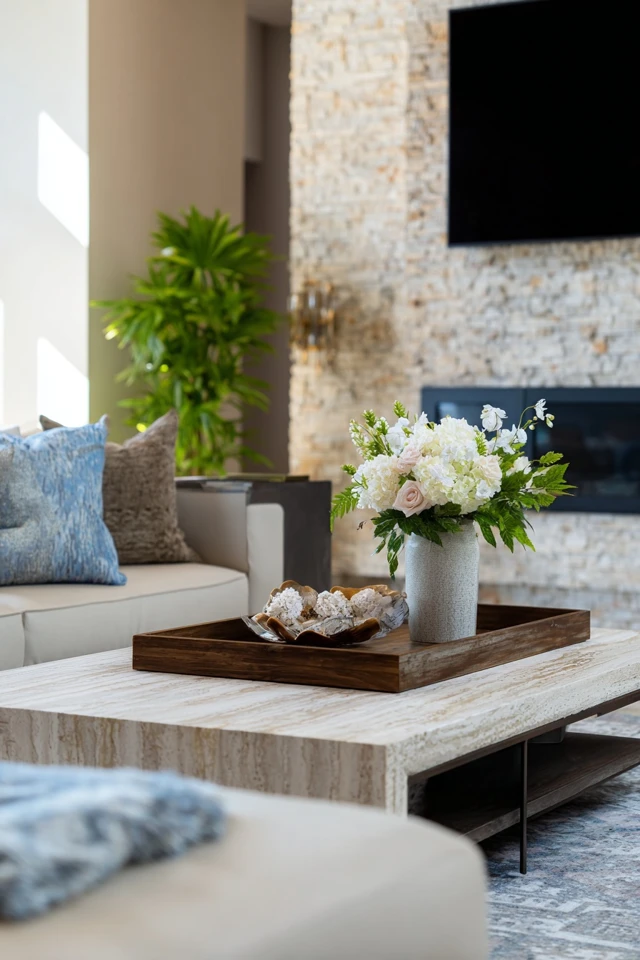
Why does a sunken seating area work?
Lowering the floor changes how people sit together. Everyone ends up at a similar level, the seating faces inward, and the surrounding floor acts as a soft boundary. Sightlines are equal, so no one sits at the head of the table.
The ceiling above the pit also feels a bit taller, which helps in rooms with standard ceiling heights. And because the edge is a step, the pit separates the lounge from circulation without a partition. If you're comparing options for dividing an open plan, partition designs between living and dining areas are the lighter-touch alternative.
Why did people stop using conversation pits?
Pits peaked in mid-century modern homes and then faded for practical reasons. Steps are a tripping hazard, especially for kids, older relatives and dogs that run indoors. Cleaning is awkward: crumbs, pet hair and dust collect in the corners, and a vacuum has to get down there. Built-in seating is also hard to change once it's installed, and a fixed ring of cushions doesn't suit a family that wants the TV on a different wall.
Drainage and moisture matter too. A lowered floor sits closer to the slab, and a basement or ground-floor pit can be colder or damper. Ask a licensed contractor or structural engineer about this before cutting into a floor. Floor framing, plumbing and wiring may all be in the way.
What are the disadvantages of a sunken living room?
- Trip and fall risk at the step, particularly in dim light.
- Harder access for people with limited mobility.
- Cleaning in corners and under built-in cushions.
- Less flexibility if you rearrange furniture often.
- Structural work that can be costly, especially in an existing home.
As an architect, I'd say these are manageable in a new build or a major renovation, and a poor reason to cut into the floor of a finished house. If that's your situation, a raised-edge look created with a rug and a low sectional gets you much of the effect.
Conversation pit dimensions that work
There's no code number for the whole pit, but a few proportions are established practice:
- Depth of the drop: about 12-18 inches, which is one or two comfortable steps. Deeper drops feel dramatic but are harder to use safely.
- Seat height: about 16-18 inches from the pit floor, like a normal sofa.
- Seat depth: about 22-26 inches for upright conversation, a bit more for lounging.
- Walkway around the pit: about 30-36 inches so people can pass without stepping into it.
- Coffee table: about 14-18 inches from the seat edge so drinks are reachable but legs still fit.
Check local building rules for step heights and guard requirements, since they vary. A licensed professional should confirm any structural change.
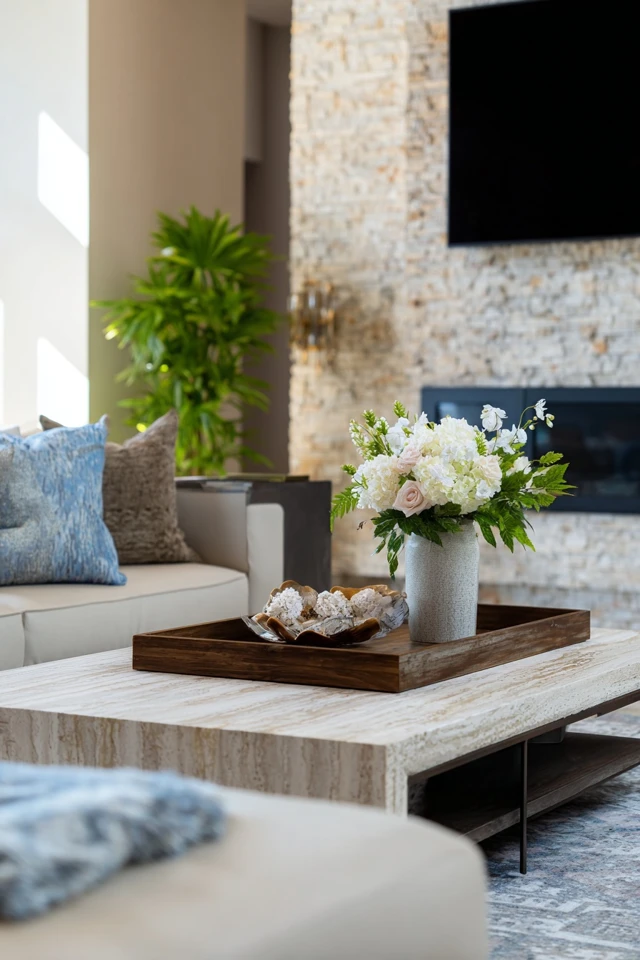
Modern conversation pit ideas
A modern conversation pit usually drops the shag carpet and orange upholstery of the 1970s for calmer, cleaner choices. Here are some conversation pit ideas that suit current homes.
Choose the seating first
A modular sectional or curved sofa wraps the pit with fewer seams than built-ins and can be rearranged. If you want a closer look at seating styles, see conversation pit couch trends. For built-in benches, use removable, washable cushion covers. I recommend performance fabric on any pit a dog is allowed to use, because the cushions sit at floor level and get the most hair and dirt.
Pick a tight palette
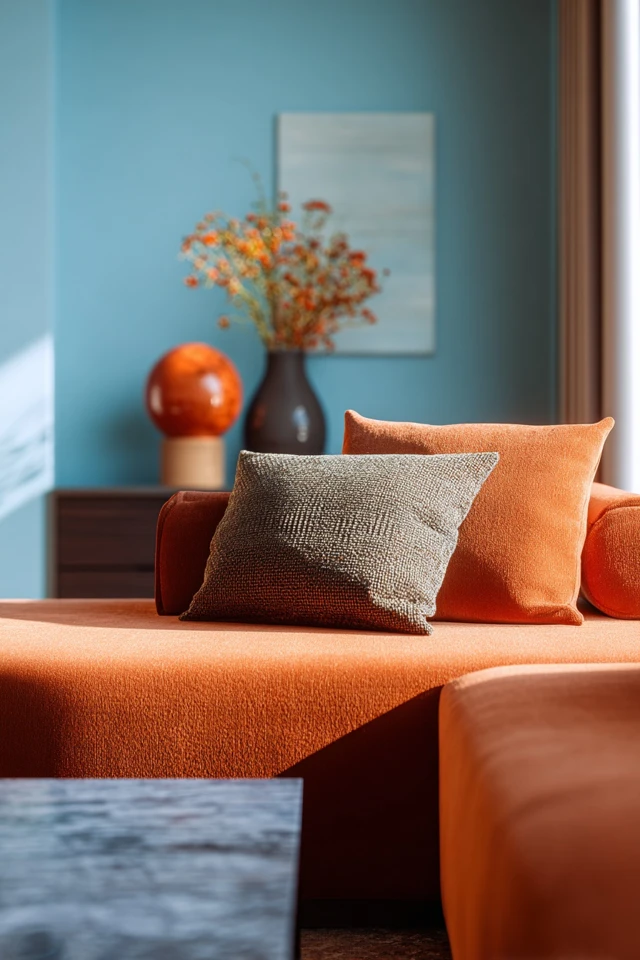
Warm neutrals like beige and terracotta make a pit feel snug. Soft blues and sage read calmer. Because the pit is a small, enclosed zone, one dominant neutral plus two accents is plenty. Test swatches in the pit itself, since the lowered floor gets different light than the rest of the room.
Layer the lighting
Light from above and from the side. A pendant over the center, a floor lamp at the edge and low sconces or a lit step give you ambient, task and safety light. The lit step matters most: a visible edge prevents missteps.
Mix textures, keep the floor simple
A low-pile rug anchors the seating, and wool or other natural fibers add warmth. Mix a matte wood table with a metal lamp and a textured throw. Keep the pile low so the rug doesn't catch a toe on the way down the step. More ideas are in modern conversation pit decor ideas and simple conversation pit ideas.
Where did sunken seating come from?
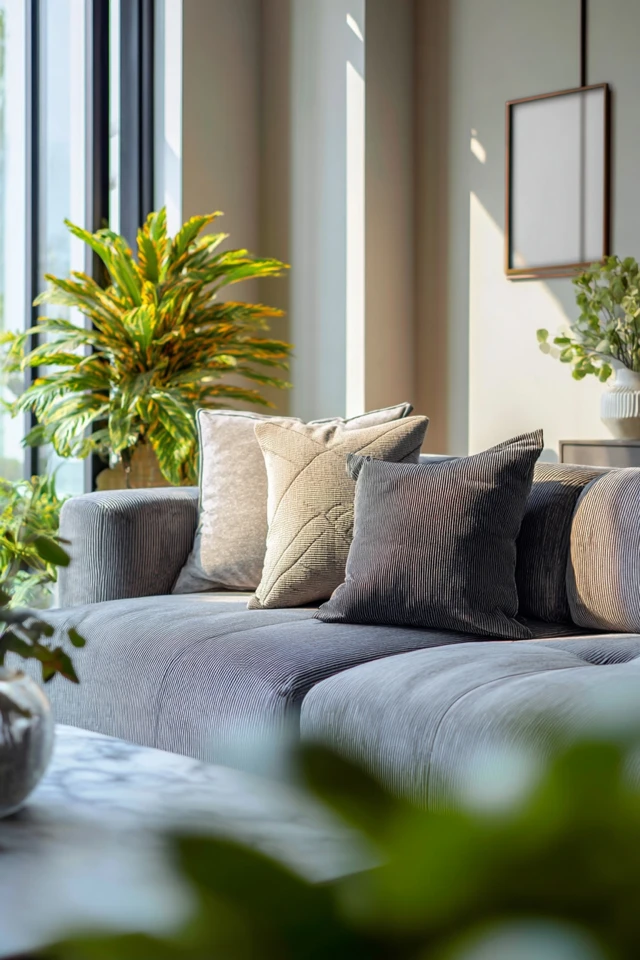
Lowered and gathered seating has many roots, so I'd avoid pinning it to a single inventor. What's clear is that the form became a signature of mid-century modern houses, which favored open plans and strong horizontal lines. It stood out against the period's earlier styles, such as Greek Revival, where rooms were boxy and rectangular, built around the classical temple form.
How to make a pit work in a small or family home
- Use storage beneath the seating if the pit is built in, so the drop earns its space.
- Keep upholstery light and low-profile in a small room.
- Round or soften the corners of tables where kids play.
- Skip a deep drop if you have toddlers or an older dog; a single step is far easier.
- Avoid loose small rugs on the step, which can slide.
If your room is narrow, narrow living room layouts with a TV may fit better than a pit.
Is a pit right for you?
A conversation pit suits a home where you often host, the floor can be reworked properly, and everyone can handle a step. If those don't fit, a sectional on a large rug facing inward gives a similar gathering feel with none of the construction.
Frequently asked questions
What is the 2/3 rule for sofas?
It's a rule of thumb that a sofa should take up roughly two thirds of the wall it sits against. In a pit, apply it to the seating ring instead, so the furniture fills the space without crowding the step.
Why did they stop doing sunken living rooms?
Mostly practicality: steps are a fall risk, corners are hard to clean, and a built-in layout can't be rearranged. Moisture and structural limits in some homes added to the problem.
Can you add a conversation pit to an existing house?
Sometimes, but it means cutting into the floor structure, so it needs a licensed contractor or engineer. A raised-look alternative with a sectional and rug is simpler.
How deep should a conversation pit be?
About 12-18 inches, which is one or two steps. Going deeper increases the fall risk and makes the pit harder for kids, older adults and pets to use.
Filed under
ArticlesMeet the author
Written by an architect.
Julio Arco is a passionate architect with years of experience in architecture, interior design, urban design, and housing. He studied at prestigious universities across North America and Europe.

- Name
- Julio Arco
- Job
- Architect and online interior designer
- Studied
- Architecture, ITESM · Urban Design and Housing, McGill
- Partner
- Thor, Australian Shepherd
- Thor’s title
- Head of quality control