Banquette Seating Ideas for Dining Room Corners

By Julio Arco
Architect and online interior designer
In this post
- What are the pros and cons of banquette seating?
- Which banquette layout suits a dining corner?
- Built-in or freestanding banquette?
- Can a banquette have storage?
- Small banquette seating ideas
- What style looks modern?
- Which fabric works best, especially with pets?
- What table is best for a banquette?
- How can I make my own banquette seating?
- Frequently asked questions
An empty dining room corner is the best spot for a banquette. A bench along two walls, a table pulled up to it and a few chairs on the open sides will seat more people than chairs alone, and it turns dead space into the coziest spot in the room.
That isn't just a styling opinion. Cornell University's Intypes page on padded perimeter seating notes that banquettes maximize seating by filling up corners and allowing more guests to be seated than would fit at tables with individual chairs. Below are the layouts, materials and proportions I'd consider first.
What are the pros and cons of banquette seating?
Here is the honest trade-off before you commit to building anything.
- Pros: it fits more people in less floor area, tucks into a corner that would otherwise sit empty, can hide storage, and makes a room feel more intimate.
- Cons: it's harder to move than chairs, people in the middle have to slide along the bench to get out, and it needs a table sized and placed to suit it.
If you host big groups or rearrange often, pair the banquette with loose chairs on the open sides so the setup stays flexible.
Which banquette layout suits a dining corner?
L-shaped corner banquette
This is the classic choice for a corner: one bench runs along each wall and meets at a right angle. It seats the most people per square foot. Keep the table far enough from the bench that someone can sit down comfortably, and leave about 36 inches of clearance on the open sides where chairs pull out.
Straight bench along one wall
If you don't have a true corner, a single bench against a wall works well with a rectangular table and chairs on the other side. It suits long, narrow rooms.
U-shaped or bay window banquette
A bay window already wraps a room around a curve, so a built-to-fit bench follows it nicely. A round or oval table keeps the shape consistent.
Built-in or freestanding banquette?
Built in banquette seating is fixed to the walls and floor, so it looks custom and uses every inch of the corner. It costs more and is a commitment, which matters if you rent or may move the kitchen layout later.
A freestanding banquette is a bench or pair of benches placed together. It can be moved, taken with you and swapped out. The gap between the pieces and the wall is the thing to watch: crumbs and pet hair love it, so push the pieces tight to the walls.
Can a banquette have storage?
Yes, and a kitchen banquette with storage is one of the most useful versions. The seat can lift on hinges to reveal a box underneath, or the base can hold drawers that open to the front or the side. Use it for table linens, seasonal serving pieces and the things you only need twice a year.
Two practical notes. Use soft-close or gas-strut hinges so a lid can't drop on fingers. And if kids or pets share the room, check that the lid can't trap anyone inside; if in doubt, drawers are the safer choice.
Small banquette seating ideas
Small banquette seating ideas are mostly about depth. A seat about 16-18 inches deep with a slightly angled back is comfortable for a meal and takes much less floor than a lounge-style bench. A few ways to make it work in a tight space:
- Use a round or pedestal table, which has no corners to bump and lets people slide in easily.
- Pick a bench with a slim, upright back instead of a deep, cushy one.
- Keep the base light: legs or a floating bench make the floor read as larger.
- Add a mirror or a shelf above the seat to use the wall without crowding the table.
What style looks modern?
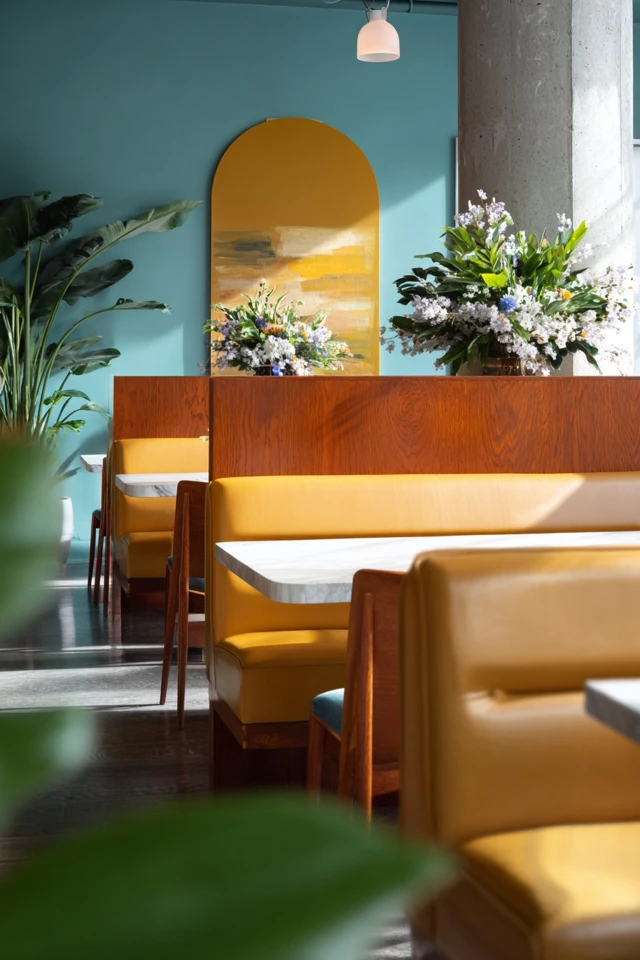
For modern banquette seating design, keep lines simple: a clean rectangular base, a straight or gently curved back, and one or two materials. Leather or leather-look upholstery, channel tufting, or a plain wood panel behind the seat all read as contemporary. Match the pendant above the table to the bench in finish so the corner feels planned.
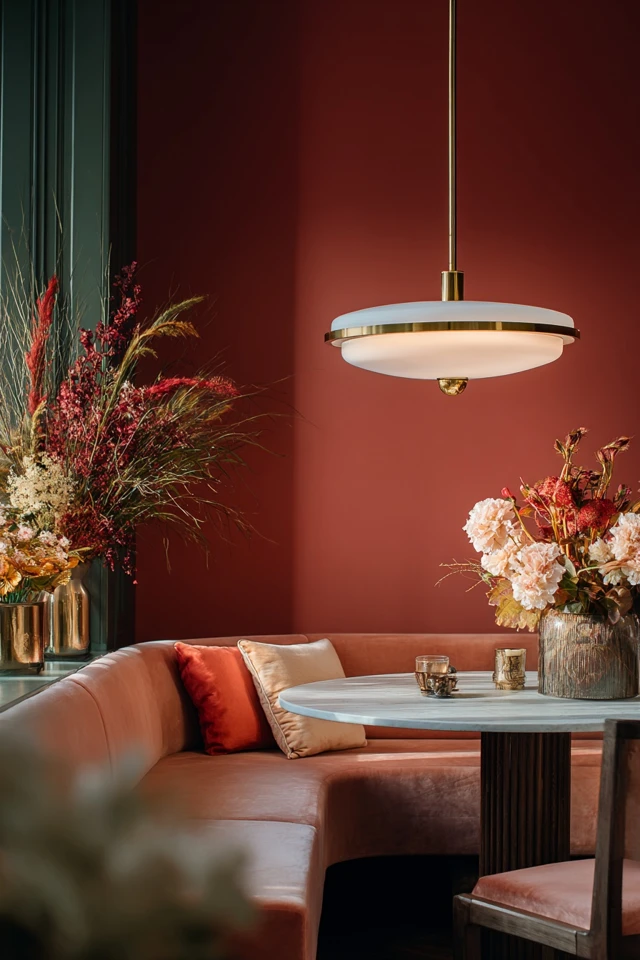
Which fabric works best, especially with pets?
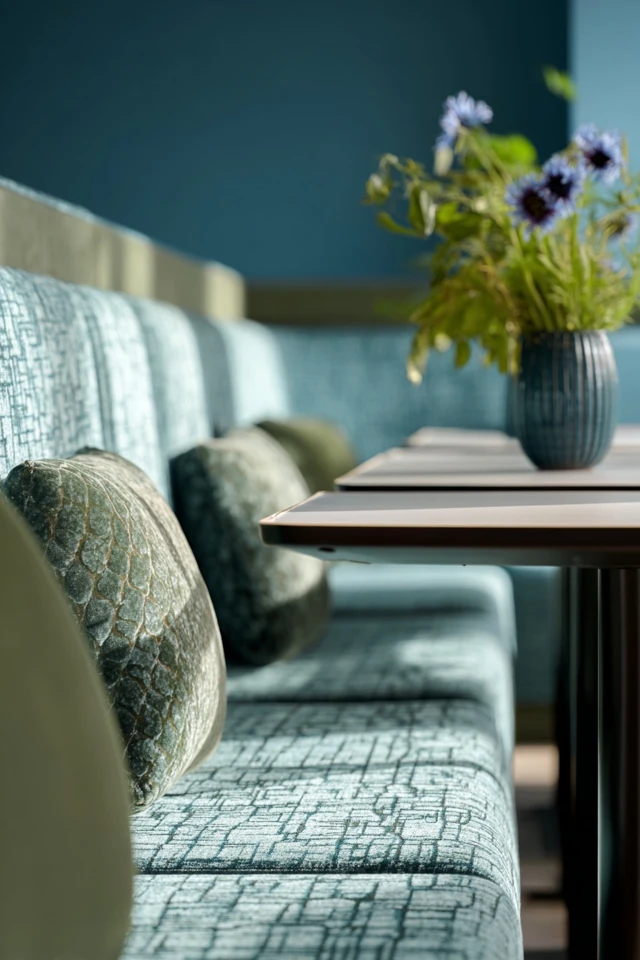
Dining benches take spills, crumbs and claws. I recommend performance fabric or faux leather that wipes clean, with a tight weave that doesn't snag. Avoid loose, looped textures if a cat shares your house. If you prefer natural fabric, a removable cushion cover you can wash is the practical compromise. For paws on the seat, a washable throw is easy to swap out.
What table is best for a banquette?
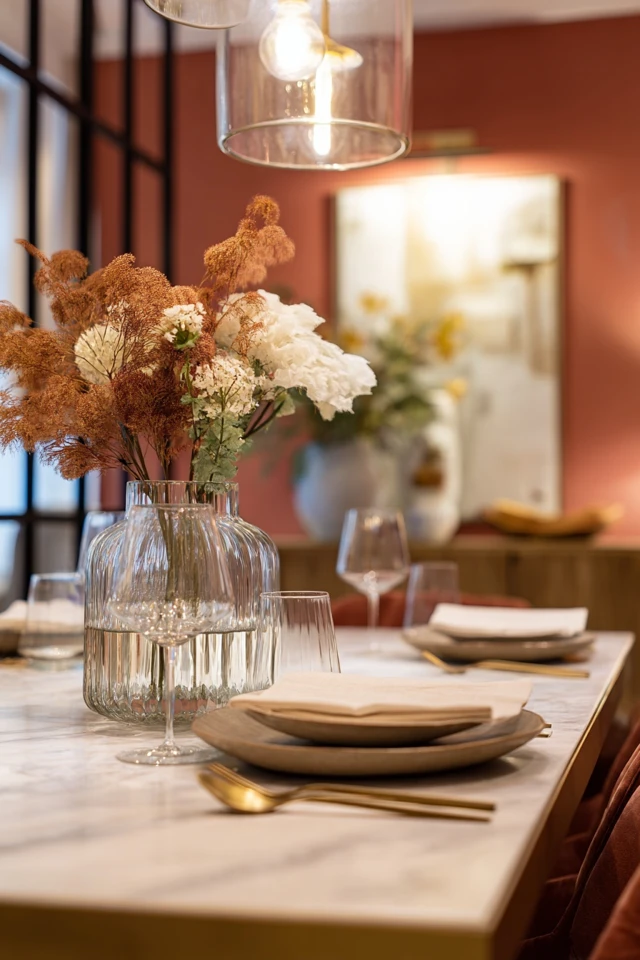
A table with a pedestal base or slim legs is the easiest to slide in and out of the bench. Round and oval tables suit corners and small groups. A rectangular table works with a straight bench or an L-shape if the leg position doesn't block anyone.
For comfortable proportions, the table is typically about 12 inches higher than the seat, and the bench seat sits around 17-19 inches off the floor. If you're choosing a wood top, our post on modern wooden dining table designs shows the options.
How can I make my own banquette seating?
For diy banquette seating ideas, the simplest project is a plywood box bench with a hinged or fixed top and a foam cushion. The steps:
- Measure the corner and the table, then mark the bench footprint on the floor with painter's tape.
- Build a base from plywood or 2x4 framing. Screw it into wall studs or to the floor if it's built in.
- Add the seat top, then a back panel or upholstered back angled slightly for comfort.
- Upholster the seat with high-density foam and a cover in a wipeable fabric.
Costs vary a lot with materials, whether you do the carpentry yourself and whether you hire a carpenter, so get a materials list and a local quote before you decide. If the build involves wiring, such as outlets or lights in the base, hire a licensed electrician.
Want more ideas for the surrounding room? Take a look at corner window decor if your nook sits by a window.
Frequently asked questions
How much does it cost to build banquette seating?
It depends on size, materials and whether you build it yourself. A simple plywood bench with a cushion costs far less than a custom built-in with upholstery and storage, so get a materials list and a local quote.
What type of table is best for banquette seating?
A pedestal or slim-legged table, often round or oval, slides in and out most easily. Keep the table about 12 inches above the seat height.
How deep should a banquette seat be?
About 16-18 inches is comfortable for dining. Deeper seats suit lounging but take more floor space.
Filed under
ArticlesMeet the author
Written by an architect.
Julio Arco is a passionate architect with years of experience in architecture, interior design, urban design, and housing. He studied at prestigious universities across North America and Europe.

- Name
- Julio Arco
- Job
- Architect and online interior designer
- Studied
- Architecture, ITESM · Urban Design and Housing, McGill
- Partner
- Thor, Australian Shepherd
- Thor’s title
- Head of quality control