Banquette Seating Ideas for Small Kitchens and Dining Nooks

By Julio Arco
Architect and online interior designer
In this post
- What are the pros and cons of banquette seating?
- Which banquette layout fits your room?
- Small banquette seating ideas that save space
- Kitchen banquette with storage
- Built in banquette seating or freestanding?
- How can you make your own banquette seating?
- What type of table is best for banquette seating?
- Frequently asked questions
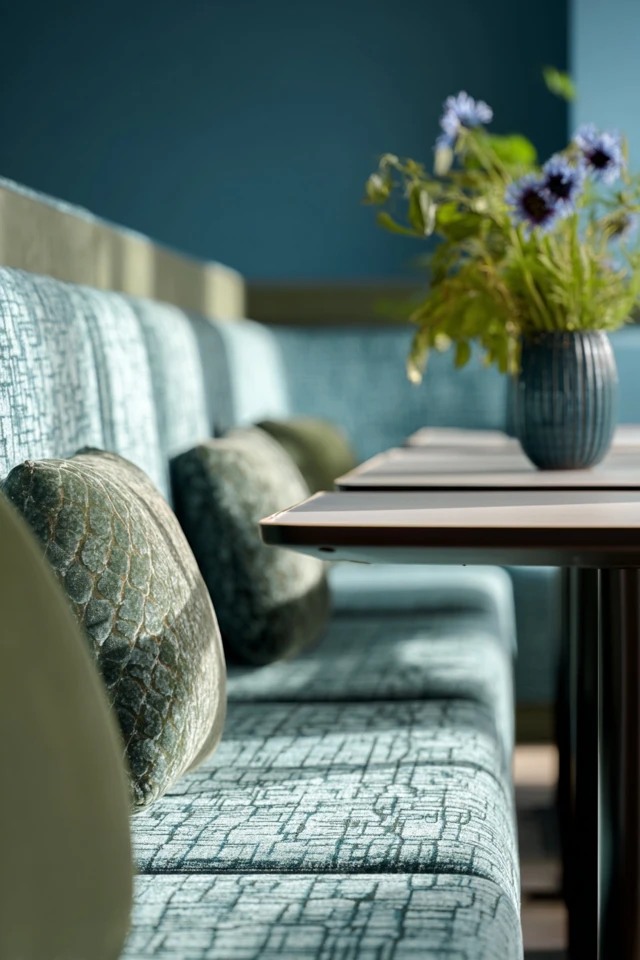
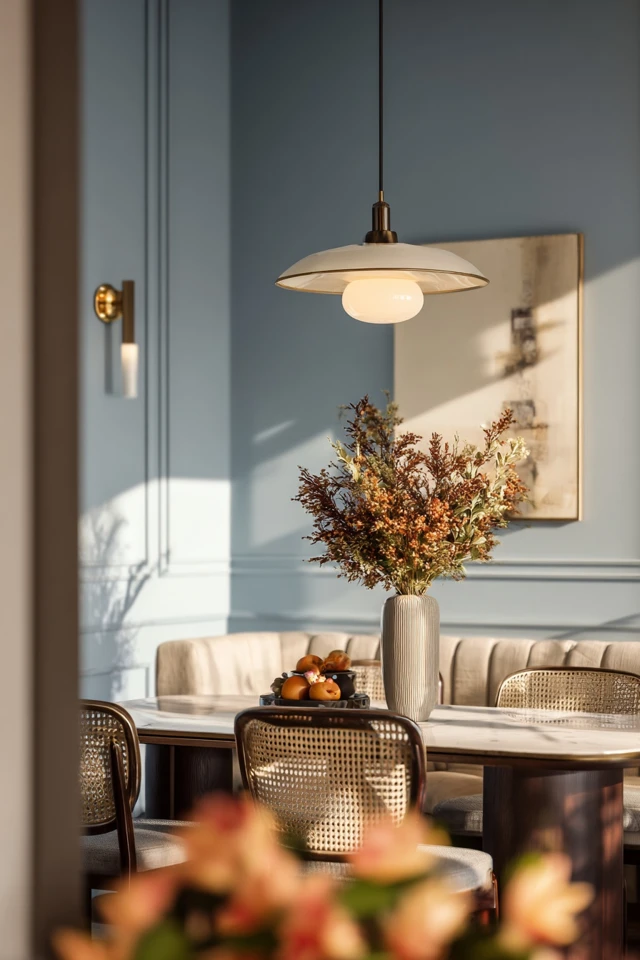
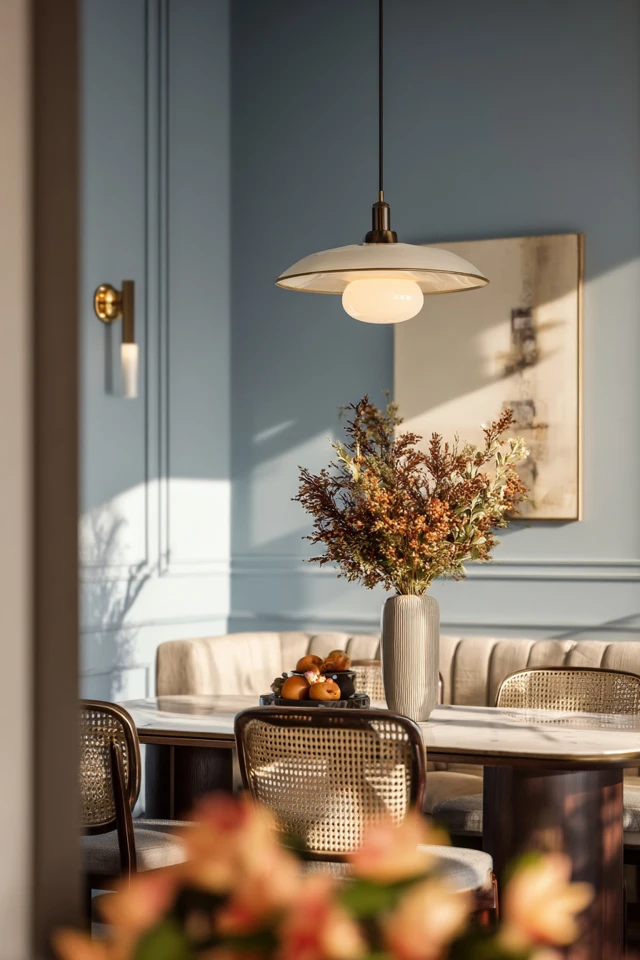
A banquette is a bench-style seat fixed along a wall or tucked into a corner, with a table pulled up in front of it. In a small apartment it's one of the best ways to get a real dining spot out of a corner you'd otherwise lose to loose chairs.
The reason is simple geometry. Cornell University's Intypes entry on padded perimeter seating notes that banquettes maximize seating by filling up corners and allowing more guests to be seated than would fit at tables with individual chairs. Below are the layouts, storage options and sizing rules I'd use for a small kitchen or dining nook.
What are the pros and cons of banquette seating?
Pros first. A banquette uses the wall as a backrest, so you don't need clearance behind the seat for pulling chairs in and out. It seats more people in less floor area, it keeps the table out of your walkway, and it gives the corner a defined, cozy feel.
Now the downsides. It's harder to change later than a set of chairs, and the person in the middle has to slide out for everyone on the end. Fixed seats also suit some bodies better than others, so sit on a mock-up before committing. If you rent, choose a freestanding bench or a modular version rather than anything screwed to the wall.
Which banquette layout fits your room?
Corner or L-shaped
An L-shaped banquette uses two walls and is the best seat-per-square-foot option. It works well where a kitchen meets a window wall. Pair it with a round or small rectangular table so the corner stays reachable.
Straight bench along one wall
This is the easiest layout for a narrow room or a hallway-style kitchen. Put chairs or stools on the open side, and keep about 30-36 inches between the table edge and the nearest obstacle so people can walk past.
Window bay or alcove
If you have a bay, a curved or three-sided bench fits it naturally and gets daylight at the table. Check heating vents and radiators before building anything over them.
Small banquette seating ideas that save space
- Keep the seat depth around 16-18 inches. Deeper seats eat floor space, and shallow ones feel perched.
- Set the seat height at about 17-19 inches, close to a standard dining chair, with the table about 28-30 inches high.
- Choose a slim backrest or a wall-mounted cushion strip instead of a tall upholstered back.
- Use a pedestal or tulip table so legs don't block anyone sliding in.
- Add a single chair or a stool on the open side that can be pulled away when you need the room.
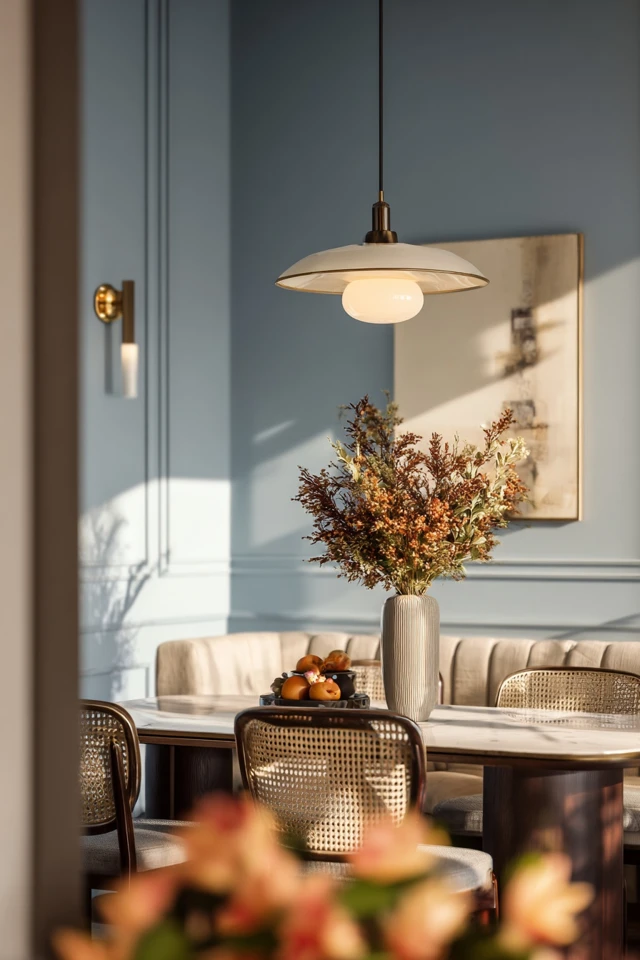
Light color on the wall behind the bench makes the nook feel wider. If you're still choosing paint, these small dining room colors are a good starting point.
Kitchen banquette with storage
The space under the seat is the free bonus. A hinged lid gives you a deep bin for table linens, seasonal serving dishes or small appliances. Drawers that open to the front hold flatter items and are easier to reach, but they need about 18-24 inches of clear floor in front of the bench.
If you need more pantry space overall, see ways to add a pantry to a small kitchen. As an architect, I recommend adding a soft-close hinge or lid support to any storage seat, since a heavy lid dropping on fingers is a common problem.
Built in banquette seating or freestanding?
Built-in banquettes look tailored and can use every inch of an awkward corner. They cost more in materials and labor, and they stay put when you move. Freestanding benches, storage ottomans or a sofa-style bench pushed against the wall give much of the same look for less and travel with you.
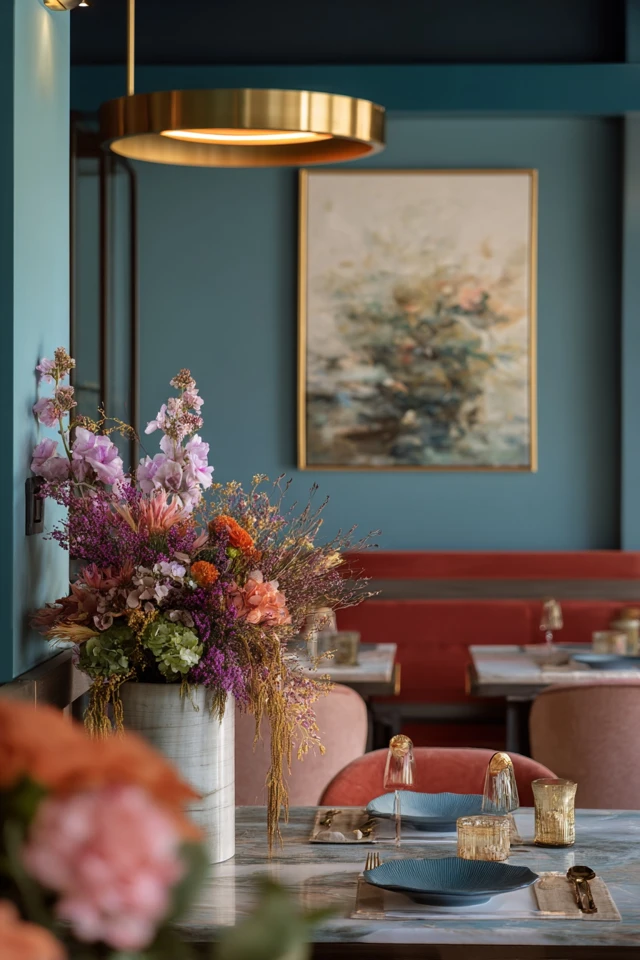
For a restaurant style banquette, aim for a firm seat with a thin cushion, a slightly reclined back and a table that sits at a consistent height along the whole run.
How can you make your own banquette seating?
DIY banquette seating ideas usually start with a simple plywood box frame, which doubles as storage. The basic steps:
- Measure the wall and mark the seat height and depth with painter's tape.
- Build or buy a base from plywood or ready-made cabinet boxes, and fasten it to wall studs if you own the place.
- Add a plywood top with a hinged section if you want storage.
- Cover it with high-density foam about 2-4 inches thick and a washable fabric.
- Add a back cushion or a wood panel, then finish and seal.
On cost, I can't give you a reliable number: it depends on materials, the size of the run and whether you hire a carpenter. Price out lumber, foam and fabric locally before you decide. If you have a dog, pick a tightly woven, wipeable performance fabric and a removable cover, because the bench will become a favorite spot.
What type of table is best for banquette seating?
A round or oval table is the easiest to slide into and has no corners to bump. A rectangular table works with a straight bench. Leave about 10-12 inches between the seat front and the tabletop edge for knees and room to move, and choose a pedestal base if you can.
A rug under the table can define the area, but it needs to be large enough that chairs stay on it when pulled out. These rugs under dining tables show how that looks in practice.
Frequently asked questions
How much does it cost to build banquette seating?
It varies widely with size, materials and whether you hire a carpenter. A plywood DIY build with foam and fabric costs far less than custom millwork, so get local price quotes for materials first.
Can a banquette work in a very small apartment?
Yes. A single straight bench with a small round table needs less floor space than four chairs. Choose a slim back and keep a walkway of about 30-36 inches nearby.
What fabric is best for a banquette?
Pick a tightly woven, wipeable performance fabric with a removable cover. If you have pets, check with your vet about anything they might chew.
Filed under
ArticlesMeet the author
Written by an architect.
Julio Arco is a passionate architect with years of experience in architecture, interior design, urban design, and housing. He studied at prestigious universities across North America and Europe.

- Name
- Julio Arco
- Job
- Architect and online interior designer
- Studied
- Architecture, ITESM · Urban Design and Housing, McGill
- Partner
- Thor, Australian Shepherd
- Thor’s title
- Head of quality control