Room Divider Ideas for a Kitchen and Living Room
Room divider ideas for open plans: shelves, half walls, curtains, screens and glass, with cheap and DIY options and clearances that keep the room working.

By Julio Arco
Architect and online interior designer

In this post
The best way to divide a kitchen from a living room is the lightest one that does the job. A low bookcase, a half wall, a curtain or a folding screen separates cooking from lounging without cutting off light or conversation. Pick based on what you need to hide: sightlines, noise, or just clutter.
Below are the options I'd consider, from cheapest to most permanent, plus the clearances and materials that make them work in a real home.

Which divider fits which problem?
Start by naming the job. If you only want the sofa area to feel like its own zone, furniture is enough. If you want to hide dirty dishes from the couch, you need something taller on the kitchen side. If noise and cooking smells are the issue, you need something that closes.
| Goal | Good options |
|---|---|
| Define zones, keep light | Sofa back, rug, low console, open shelving |
| Hide clutter | Half wall, closed-back bookcase, folding screen |
| Reduce noise and smells | Sliding panels, pocket doors, glass partition |
| Rent-friendly and cheap | Curtain on a ceiling track, freestanding screen, tall plants |
Use the furniture you already have
A sofa with its back to the kitchen is the simplest divider there is. Anchor the seating group with a rug so the edge of the living area is clear, and put a narrow console behind the sofa for lamps and a bowl for keys.
This works well in small rooms because nothing is built and nothing blocks light. It also costs nothing if you just rotate the sofa. Leave about 30-36 inches for the main walkway behind it.
Style a bookcase or open shelves
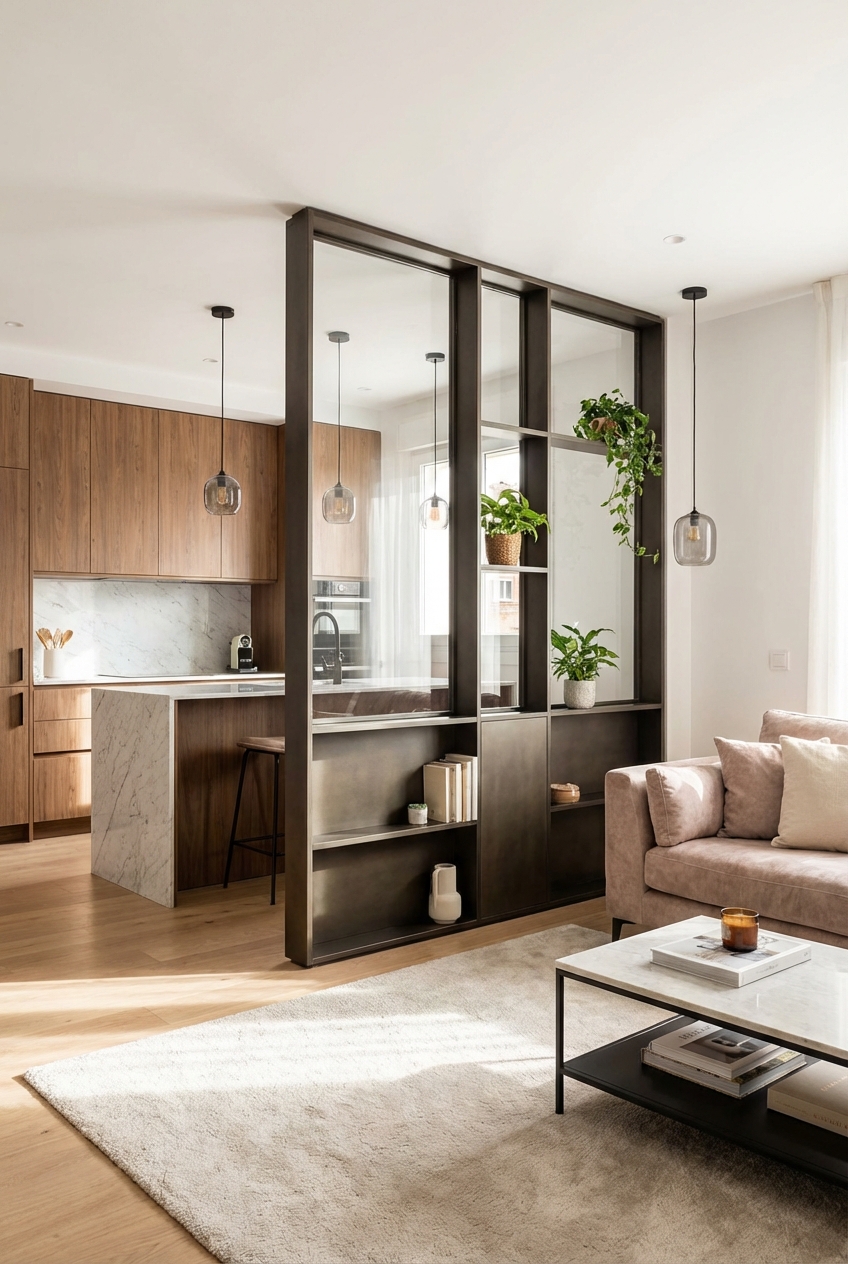
Open shelving is one of the most popular room divider ideas for living room layouts, and for good reason: it adds storage, lets light pass and gives you a display wall on the living side. Keep the shelves a mix of books, baskets and a few objects so you can see through in places.
If the bookcase is freestanding and tall, anchor it to the floor or wall. As an architect, I recommend this for any tall unit, and especially in a home with a dog or a toddler who might lean or climb. Use closed baskets on the kitchen-facing shelves if you'd rather not look at them.
Build a half wall or breakfast bar
A half wall is a strong choice when you want to hide the counter mess but still talk to whoever is on the sofa. For living room half wall room divider ideas, a counter-height wall (about 36-42 inches) with a stool-height ledge on the kitchen side gives you a casual eating spot too.
Finish the kitchen side in something wipeable, such as tile or sealed wood, because that's where splashes land. The living side can be painted to match the room. Anything that involves moving walls, plumbing or wiring is a job for a licensed professional.

Hang curtains or fabric panels
A ceiling-mounted track with a heavy curtain is one of the best cheap room divider ideas, and it suits renters because it comes down without patching. Fabric also softens echo in a hard-surfaced kitchen. Choose a washable fabric if the curtain will sit at dog height, since it will collect hair and the odd nose print.
Try sliding panels, folding screens or glass
Sliding panels let you open the room for guests and close it for quiet. Slatted wood or frosted glass keeps light moving while softening the view of the stove.
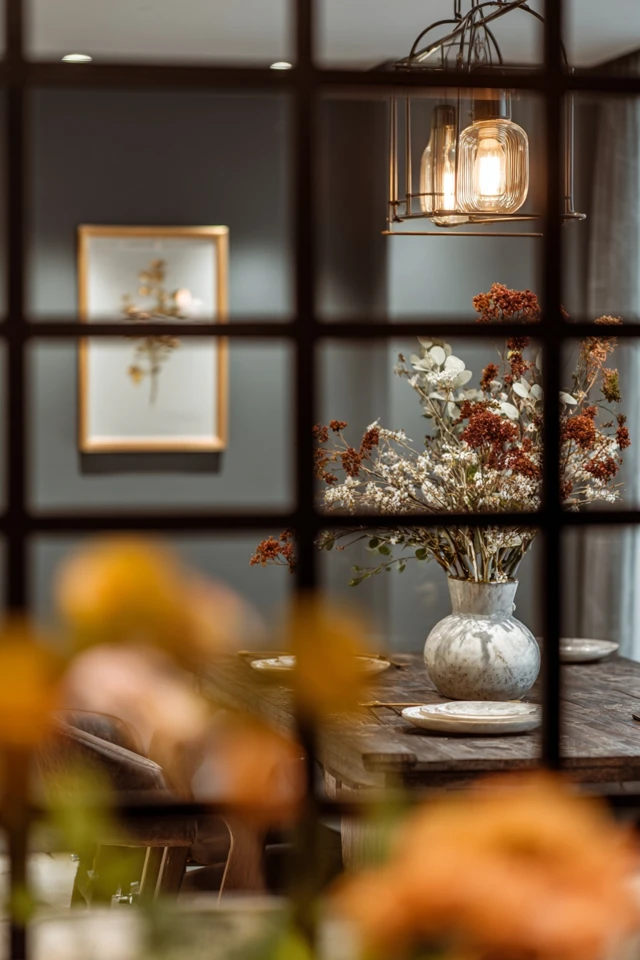
A folding screen is the flexible, no-install version. It's a good fit for room divider ideas for small spaces because you can fold it flat when you don't need it. Full glass and steel partitions look crisp and keep daylight, but they cost the most and show every fingerprint.
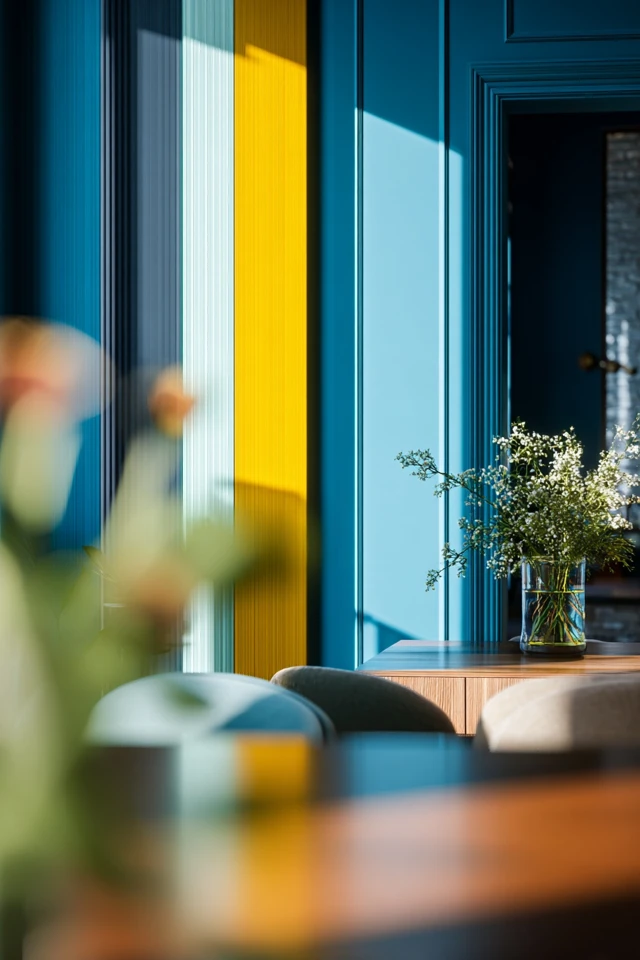
DIY options that look intentional
For DIY room divider ideas, a slatted wood panel is the easiest to get right. Build a simple frame, space vertical slats evenly, and paint it one color that already appears in both rooms. Even spacing is what makes it look designed rather than improvised.
Other low-effort versions: a row of tall planters on a low shelf, a pair of repurposed vintage screens, or a rope or fabric hanging from a ceiling hook. If you use plants near the kitchen, keep them on the living room side and check with your vet or the ASPCA's plant list before choosing anything a dog or cat might chew.

Keep light and movement in mind
Whatever you choose, leave about 30-36 inches for main paths and 24-30 inches for secondary ones. Glossy surfaces bounce light across the room, while matte ones absorb it and soften shadows, so a glossy tile half wall can brighten a dim living area, and a matte timber screen will calm a bright one.
Repeat one material on both sides, such as the wood tone of the shelves in the cabinet hardware, so the two zones read as one home. If you're working on a kitchen that doubles as a workspace, see these kitchen office ideas, and for tight layouts, narrow living room ideas show how to place furniture when space is limited.
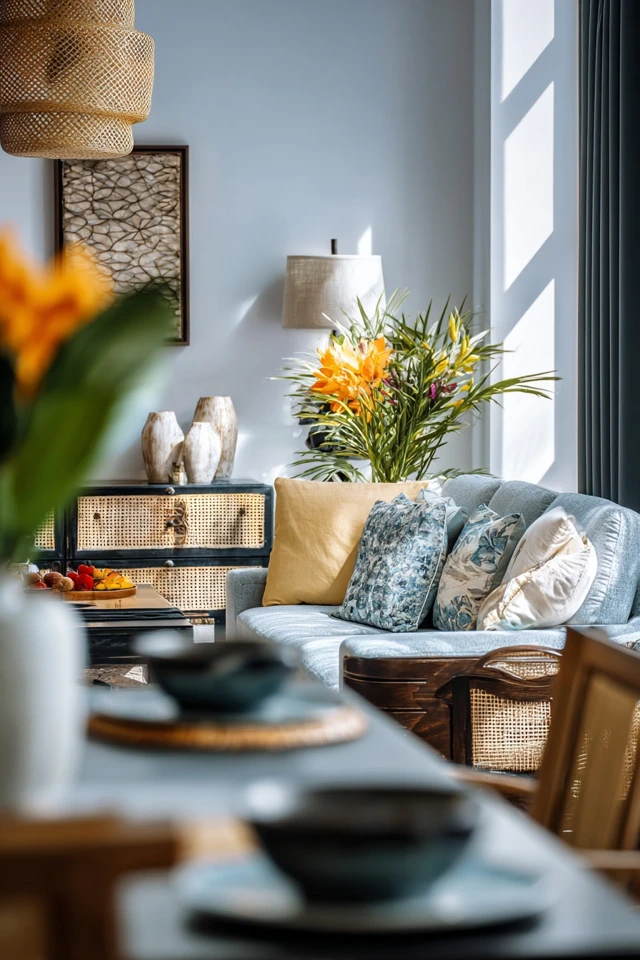
Paint swatches look different at each time of day, so tape them to the divider's spot and check them in morning and evening light before you commit.
Frequently asked questions
What is the cheapest way to partition a room?
A curtain on a ceiling track or tension rod, or a freestanding folding screen, usually costs the least and needs no construction. Rotating a sofa to face away from the kitchen is free.
What can I use instead of a room divider?
A bookcase, a console behind the sofa, a large plant group or a rug can define zones without a true divider. Lighting changes between zones also help.
How to creatively divide a room?
Try a slatted wood panel, a ceiling-hung curtain, or open shelves with plants and baskets. Pick one that fits what you need to hide or soften.
Can I mix materials on one divider without it looking chaotic?
Yes. Choose one dominant material, then add a second in smaller amounts, and repeat a color from the adjoining rooms.
Filed under
ArticlesMeet the author
Written by an architect.
Julio Arco is a passionate architect with years of experience in architecture, interior design, urban design, and housing. He studied at prestigious universities across North America and Europe.

- Name
- Julio Arco
- Job
- Architect and online interior designer
- Studied
- Architecture, ITESM · Urban Design and Housing, McGill
- Partner
- Thor, Australian Shepherd
- Thor’s title
- Head of quality control