Small Cabin Interior Design: Budget-Friendly Wood Ideas

By Julio Arco
Architect and online interior designer
In this post
Good small cabin interior design comes down to four moves: keep the layout simple, let light in, limit the number of wood tones, and add warmth with cheap, swappable things like textiles and bulbs. None of it needs a renovation.
It's very common to feel that a wood-clad room is dark or crowded, so don't worry if yours does. Most of the fix is editing and arranging, not spending.
What makes a small cabin interior feel cozy instead of cramped?
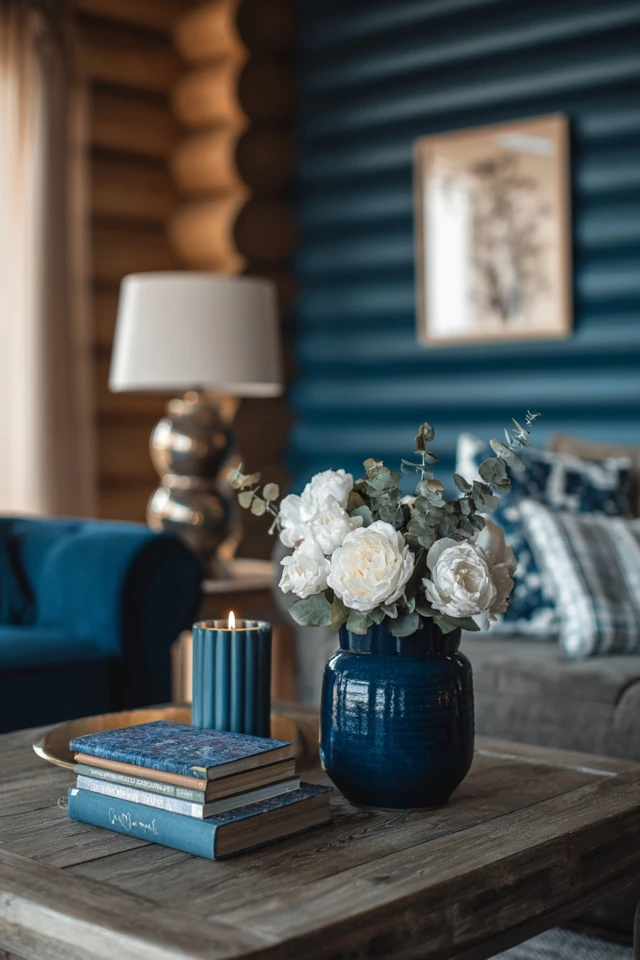
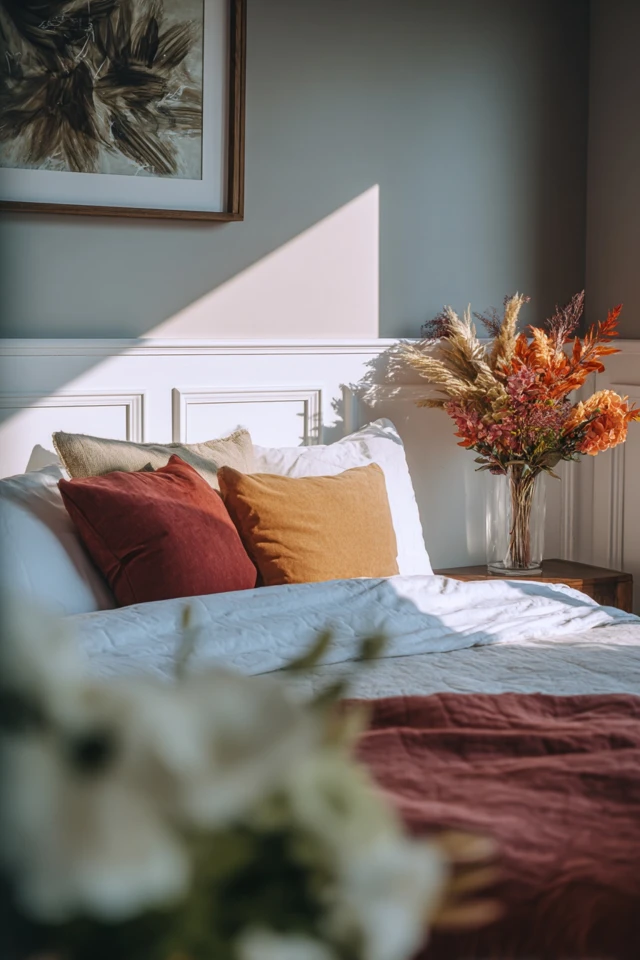
Wood absorbs light and adds visual weight, so a small room with wood on every surface can feel heavy. The answer is contrast and restraint. Pair wood walls with lighter textiles, a paler ceiling or a lighter floor, and keep the number of objects on show low.
Scale matters just as much. Oversized furniture eats floor area, while tiny pieces look lost. Choose seating that fits the room's proportions and leaves clear paths.
A cabin is also a real home. As Art Nash of the Cooperative Extension Service puts it, "A dry cabin is in many cases a typical home by function, which can be lived in year-round or seasonally." So plan it like one: storage, seating, a place to eat and somewhere to sleep.
How do you plan a small cabin interior layout?
Start with a sketch of the footprint. For reference, prepackaged cabin kits in Alaska commonly come in 20x24 or 16x20 feet, which shows how compact a workable cabin can be. Mark doors, windows and the stove or heat source, then place the largest piece first, usually the bed or sofa.
- Keep about 30-36 inches for main walkways.
- In a one room cabin, define zones with a rug, a bookshelf used as a divider, or a change of paint rather than walls.
- Pull seating slightly off the wall if the room allows. It adds depth.
- Choose pieces that do two jobs: a storage bench, a drop-leaf table, a bed with drawers.
As an architect, I'd place the seating where it faces the best window or the fireplace, and push the dining table to the side with the least traffic.
Which colors and lighting work best?
Light colors raise perceived brightness. Use pale tones on ceilings and upper walls, and keep darker, saturated colors for one accent wall or the trim. Sage, warm white and soft blue-gray sit well beside pine and oak.
Swap heavy drapes for linen panels or simple shades so daylight reaches the room. At night, use layers: one ambient source, a task lamp where you read or cook, and a small accent light. Warm bulbs around 2700K-3000K flatter wood far better than cool white.
How do you mix wood and other materials?
Limit yourself to two or three wood tones, such as light pine, medium oak and one darker piece. More than that starts to look like clutter. If the walls are already wood, make the furniture a contrasting tone or a painted finish.
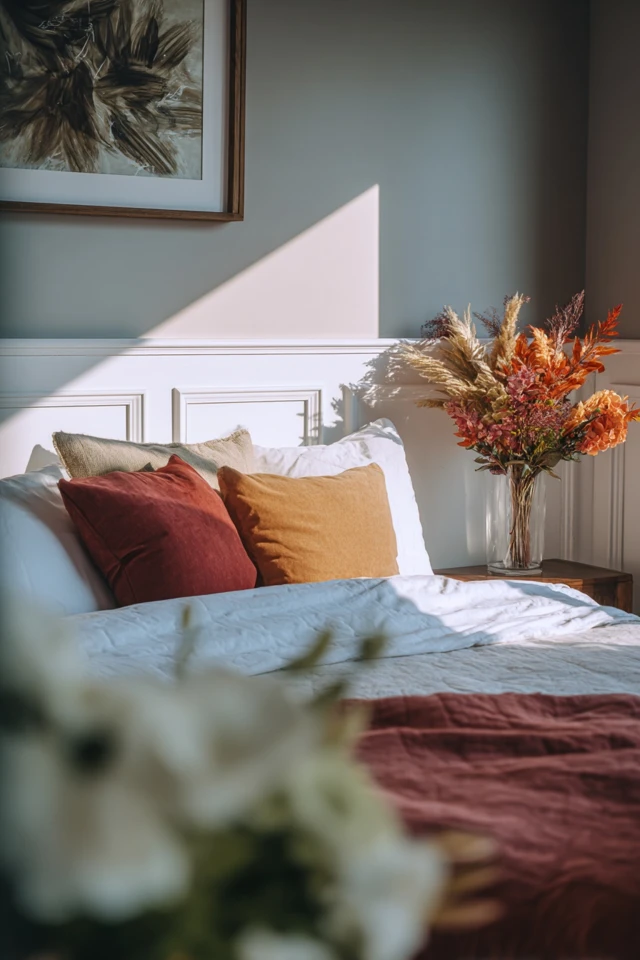
Texture does the rest. Wool, linen and cotton add softness against hard grain. A flat-weave rug, a chunky throw and linen curtains cost little and can move with you. Matte and satin finishes feel more natural than high gloss, which bounces light and makes sharper shadows.
For pet owners, washable covers and a tightly woven rug are easier to live with than loose weaves that catch claws.
Small cabin living room ideas that cost little
These work for a cabin living area, and most are renter-friendly.
- Replace bulbs with warm ones and add a lamp or two instead of relying on one overhead fixture.
- Layer a jute rug under a softer wool one to add texture and protect wood floors.
- Hang one large piece of art rather than many small ones.
- Add two or three easy plants. If you share the space with a pet, check with your vet or the ASPCA toxic plant list before you buy.
- Sand and oil a thrifted table or paint a cabinet in a muted tone.
- Use freestanding shelves and adhesive hooks if you can't drill.
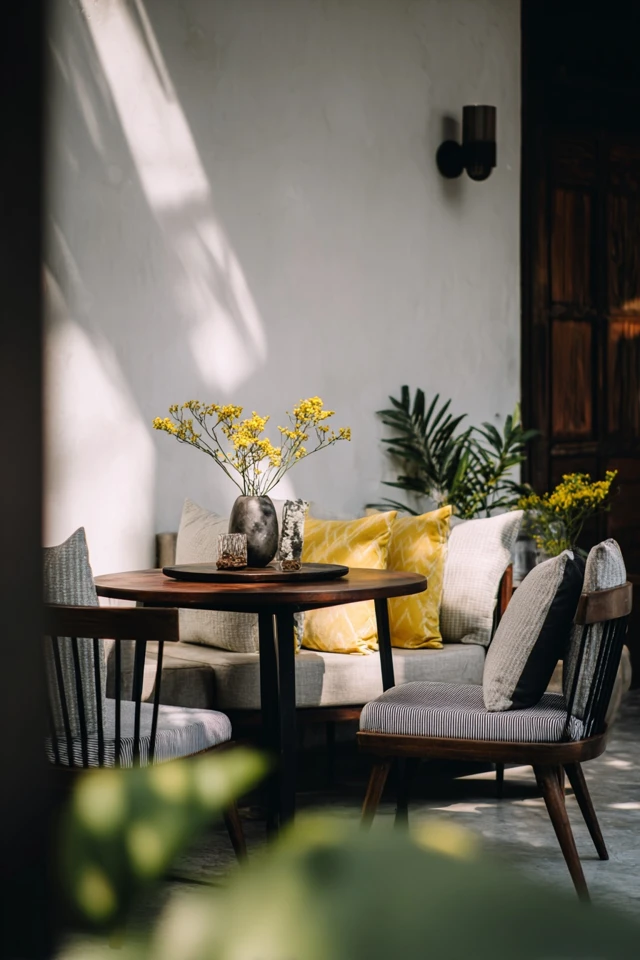
Keep open surfaces lightly styled, with three to five objects you like. For more ideas on how a high ceiling changes a room, see these vaulted ceiling ideas, and for a closely related take on this topic, read our wooden cottage guide.
Rustic or modern: which style suits a small cabin?
Rustic leans on exposed beams, reclaimed wood, wool and iron. Modern keeps the wood but simplifies: fewer objects, cleaner furniture lines, black steel or brushed brass hardware, and a lighter palette. Brass warms the room, black steel sharpens it.
You can mix them. I recommend keeping the architecture rustic and the furniture simple, since heavy rustic furniture inside a small rustic shell makes the room feel smaller. Swap pillows, art or hardware when a trend appeals, and leave the big pieces alone.
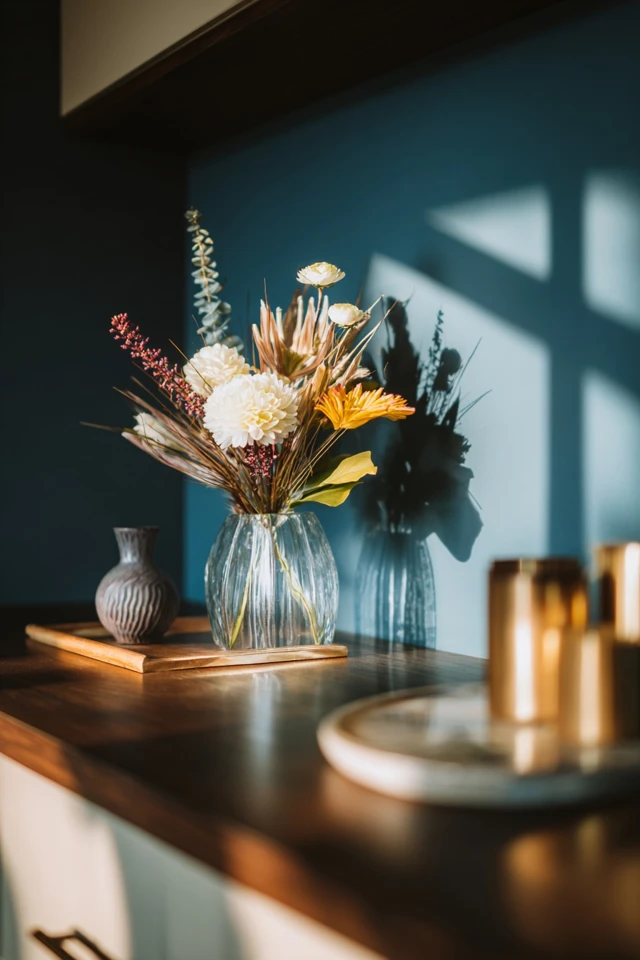
If the cabin doubles as a workspace, budget shelving ideas help keep it tidy, and affordable furniture alternatives can fill gaps without a big spend.
Frequently asked questions
What are some good ideas for the interior of a small cabin?
Use light colors on ceilings, keep walkways about 30-36 inches wide, choose multi-use furniture, and add warm layered lighting. Limit wood tones to two or three and bring in textiles for softness.
What is the cheapest way to build a small cabin?
Kits and simple rectangular footprints generally cost less than complex shapes, but prices vary widely by region and site. Get quotes from local suppliers and check building codes with a licensed professional before you commit.
How can I make a small cabin room feel larger?
Maximize daylight, use low-profile furniture and keep wall and ceiling colors light. A mirror opposite a window adds light and depth.
What paint colors go with warm wood tones?
Warm whites, soft greiges and desaturated greens suit warm woods. Test swatches on several walls and check them in morning and evening light.
Filed under
ArticlesMeet the author
Written by an architect.
Julio Arco is a passionate architect with years of experience in architecture, interior design, urban design, and housing. He studied at prestigious universities across North America and Europe.

- Name
- Julio Arco
- Job
- Architect and online interior designer
- Studied
- Architecture, ITESM · Urban Design and Housing, McGill
- Partner
- Thor, Australian Shepherd
- Thor’s title
- Head of quality control