Sofa Layouts and Types: How to Choose and Place One
Learn the main sofa types and how to arrange a sofa or sectional in your living room, from small spaces to TV layouts, with clear clearances.

By Julio Arco
Architect and online interior designer
In this post
- What are the main types of sofas?
- How do you size a sofa for the room?
- Sofa arrangement ideas for any living room
- Living room layout ideas with TV
- Couch layout for a small living room
- Where does a sofa go in a bay window?
- Symmetrical or informal arrangements?
- Finishing touches that make the layout work
- Frequently asked questions
The best sofa layout is the one that fits how you use the room: leave about 30-36 inches for main walkways, keep seating within conversation distance, and match the sofa's size to the room, not to the showroom floor. Start with the type of sofa, then decide where it goes.
It's very common to buy a sofa first and figure out the room second, so don't feel bad if that's what happened. Below are the main sofa types, then the layouts that work for them, including a bay window, a small living room and a TV wall.
What are the main types of sofas?
Most sofas fall into a handful of shapes. Knowing the names helps you search and compare.
- Loveseat: a two-seater, about the size that suits a small room, an entry or a bedroom corner.
- Standard three-seat sofa: the default for most living rooms.
- Sectional: several pieces forming an L or U, good for big households and open plans.
- Modular sofa: separate units you can rearrange, handy if you move often.
- Chaise sofa: a sofa with one extended seat for stretching out.
- Curved sofa: a rounded back that softens a boxy room and works well in a bay.
- Banquette: built-in or bench-style seating, often under a window or against a wall.
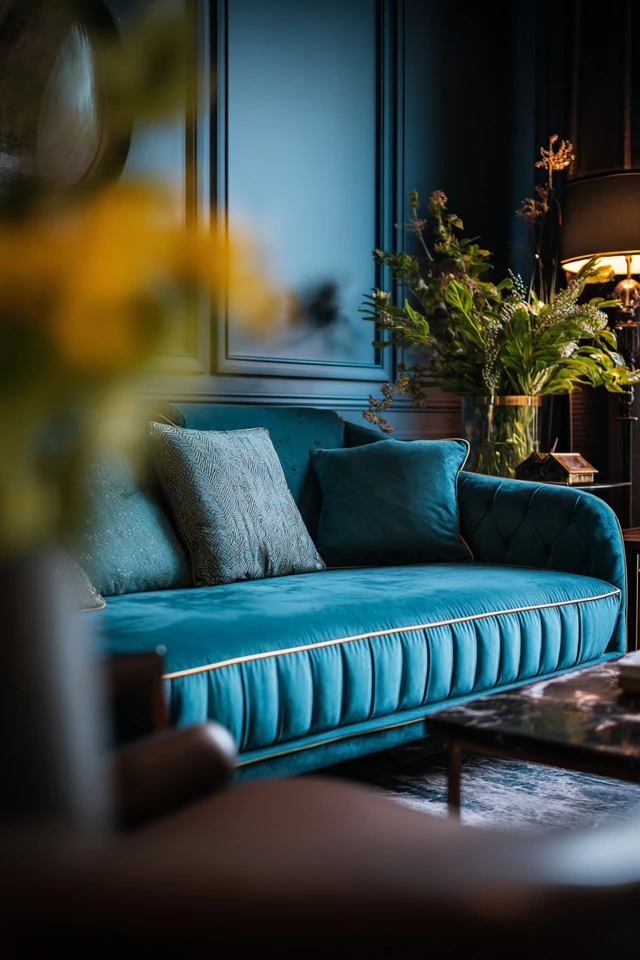
Arm and leg style change the feel as much as shape. Slim arms and exposed legs look lighter and let you see the floor underneath, which helps in small rooms. Deep, tall-armed sofas feel cozy but take more floor area.
How do you size a sofa for the room?
Measure first, then tape the sofa's footprint on the floor. Leave 30-36 inches for main walkways and about 14-18 inches between the sofa and a coffee table, close enough to reach a mug, far enough for your knees.
Also measure the path in: doorways, stairs and corridors. A sofa that fits the room but not the door is a common and expensive surprise. For seat depth, about 22-26 inches suits lounging, while 18-20 inches is easier for upright sitting.
Sofa arrangement ideas for any living room
These are the layouts I'd try first when thinking about how to arrange living room furniture.
Float the sofa away from the wall
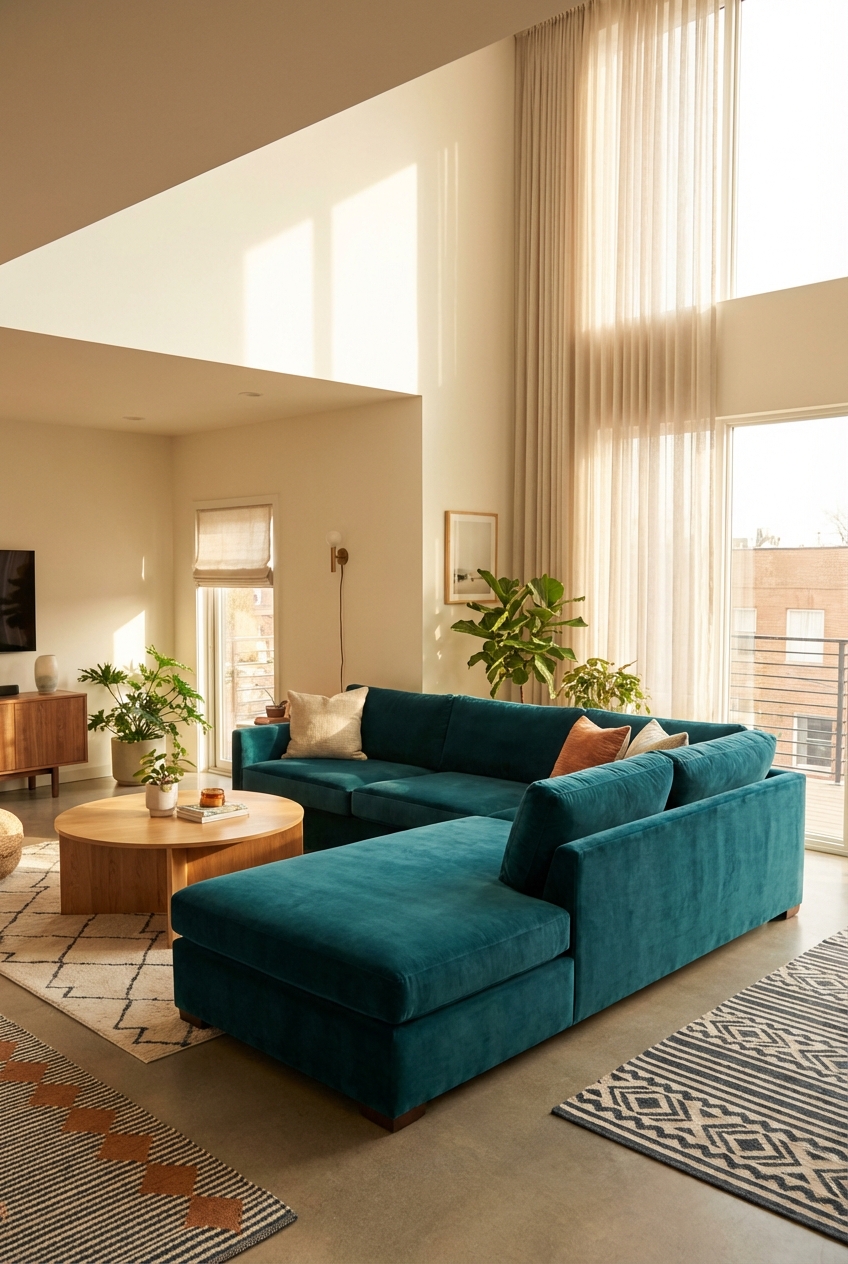
Pulling a sofa 12-24 inches off the wall, or fully into the room, defines a seating zone, especially in open plans. Put a console table behind it for lamps or keys, and anchor the group with a rug large enough that at least the front legs of every piece sit on it.
Two sofas facing each other
A two sofas facing each other layout is symmetrical and great for conversation. Leave roughly 4-8 feet between them depending on the room, with a coffee table in the middle, and add an armchair or two at the ends to close the group. It needs a fairly wide room, so skip it if it leaves less than walkway width on the sides.
Sectional sofa layouts
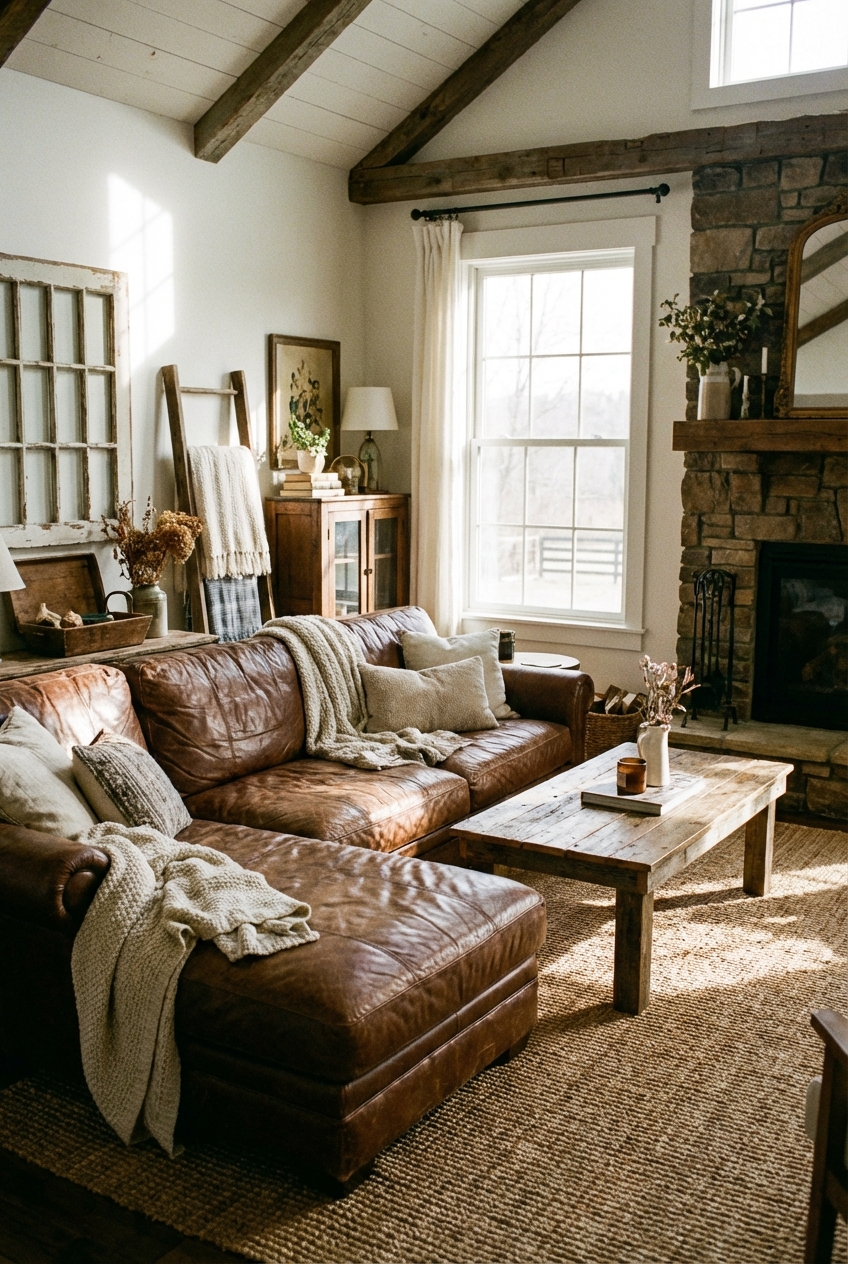
Sectional sofa layouts work in three common ways: tucked into a corner, floated to divide an open room, or in a U-shape around a table. The chaise end should point toward the room's open side, not toward the door, so you don't create a barrier. In a small room, a sectional with a compact chaise often seats more people than a sofa plus two chairs.
Sofa with a chair or two
The simplest conversation group is a sofa with two armchairs angled in. Keep everyone within about 8-10 feet of each other so you can talk without raising your voice.
Living room layout ideas with TV
Put the main seating across from the screen, not under it, and keep the screen's center near seated eye level. Avoid placing the TV opposite a bare window, because daytime glare washes out the picture. If the TV wall has a window, curtains or shades that you can close help a lot.
If the room has to do double duty, angle the sofa a little toward the TV and keep a side table within reach. A swivel chair is a flexible extra: it faces the TV for movie night and the sofa for conversation.
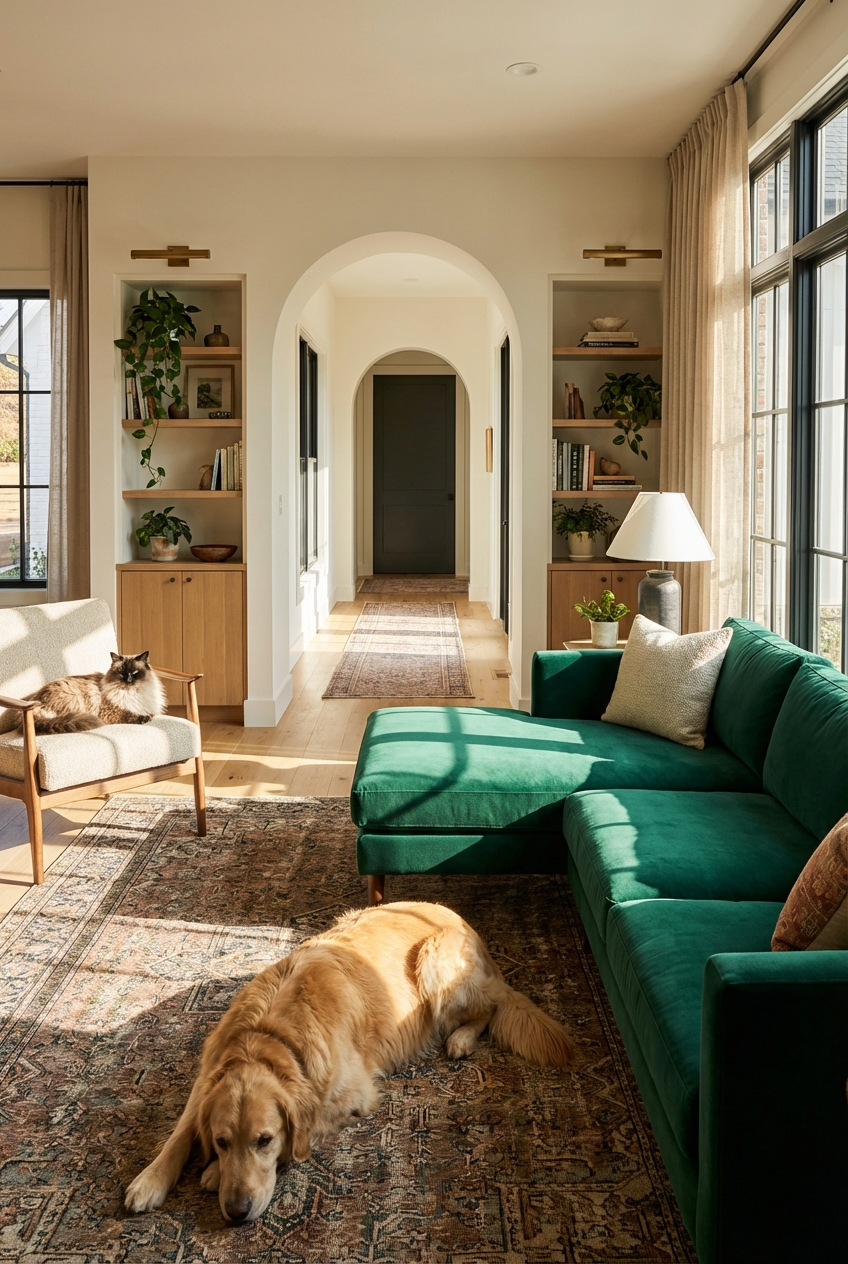
Dogs and cats tend to claim the spot with the best sun, so a washable throw on the sofa end near the window saves you a lot of lint rolling. I recommend removable, washable covers for any sofa the pets are allowed on.
Couch layout for a small living room
In a small room, the layout matters more than the number of pieces. These changes help most:
- Choose a loveseat or an apartment-size sofa with slim arms.
- Pick exposed legs, so light and sightlines pass under the furniture.
- Use a round or nested coffee table, which has no corners to bump into.
- Swap an armchair for a pair of poufs or a bench that can be tucked away.
- Keep one clear path through the room, even if the sofa then sits against a wall.
Light upholstery and a mirror across from the window bounce daylight around. Mirrored and glossy surfaces reflect light, while matte fabrics absorb it, so mix both to keep a small room from feeling flat.
Where does a sofa go in a bay window?
A bay is a natural spot for seating. Two options work well. A curved or compact sofa tucked into the bay makes it a reading nook, while a sofa placed in front of the bay with its back to the window keeps the view behind you and the room open. Measure the bay's width and depth before choosing, and leave at least 30-36 inches for the main path.
A built-in banquette with storage underneath suits small bays and is worth considering if you plan to stay put. A freestanding piece is easier to replace and better for renters. If you like seating by the windows, take a look at banquette seating ideas for more options.
Sun fades fabric over time, so choose a performance or solution-dyed upholstery for a sofa in direct light, and check pet-safe plant choices with your vet before putting greenery on the sill.
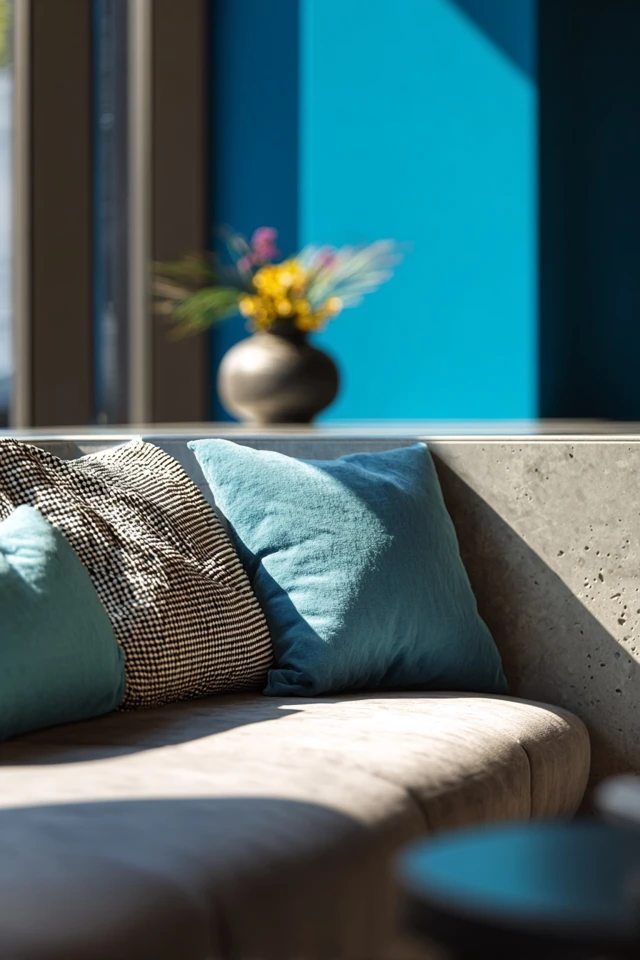
Symmetrical or informal arrangements?
Symmetrical layouts, with matching chairs and side tables, feel calm and formal. Informal ones use different pieces at different angles and feel relaxed. If you aren't sure, start symmetrical around a focal point such as a fireplace, then loosen it with one odd piece, like a bench or a different lamp.
Two simple proportion rules appear often online (the 2/3 rule and the 2-2-1 rule). Because they vary by source, treat them as starting points and trust your tape measure instead.
Finishing touches that make the layout work
Use a rug big enough to hold the front legs of all seating, and add lamps at two heights rather than relying on one ceiling light. Pick a coffee table with storage if the room is tight. If you're planning more of the room, the drawing room guide and the brick wall ideas show how walls and seating can work together.
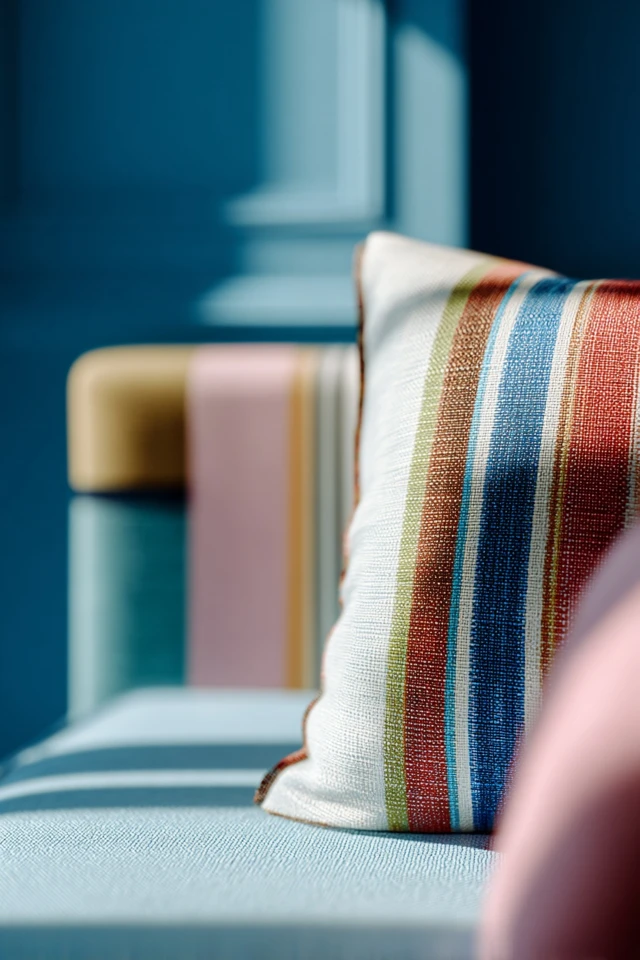
Before you move anything heavy, lay painter's tape on the floor, live with it for a day, and walk the paths you use most. If the tape annoys you, the sofa will too.
Frequently asked questions
What is the 2/3 rule for sofas?
It is a rule of thumb that says a sofa should be about two thirds the length of the wall it sits against. Treat it as a starting point and check it against walkways and door swings.
What is the 2 2 1 rule for sofas?
It's an informal guideline that varies by source, so there is no single standard. Rely on clearances: about 30-36 inches for paths and 14-18 inches to the coffee table.
What are the most popular sofa styles right now?
Curved sofas, modular sectionals and low-profile sofas with slim arms are widely seen. Choose by room size and how you sit, not by trend.
Can you put a sofa in the middle of a room?
Yes, floating a sofa works well in open plans and helps define a seating zone. Add a console table behind it and a rug under the front legs.
Filed under
ArticlesMeet the author
Written by an architect.
Julio Arco is a passionate architect with years of experience in architecture, interior design, urban design, and housing. He studied at prestigious universities across North America and Europe.

- Name
- Julio Arco
- Job
- Architect and online interior designer
- Studied
- Architecture, ITESM · Urban Design and Housing, McGill
- Partner
- Thor, Australian Shepherd
- Thor’s title
- Head of quality control