Fresh Pool House Ideas Decor Tips to Elevate Any Room
Pool house design ideas by layout, style and budget: changing rooms, bathrooms, outdoor kitchens, sizing and materials that handle wet feet and sun.

By Julio Arco
Architect and online interior designer
In this post
- What should be included in a pool house?
- Pool house with a changing room and bathroom
- Pool house with an outdoor kitchen or bar
- Modern pool house designs
- Classic styles that suit traditional homes
- Small pool house design ideas
- Pool house designs with a bedroom
- Pool house design ideas on a budget
- Materials, color and lighting that hold up
- Frequently asked questions
A good pool house does three jobs: it gives people a place to get out of the sun, a place to dry off and change, and somewhere to keep the towels, floats and snacks. Start with those, then add a bathroom, a kitchen or a guest bed if your space and budget allow.
The ideas below are grouped by what the room does, so you can pick the pieces that fit your yard. Most of them work at a small scale too.
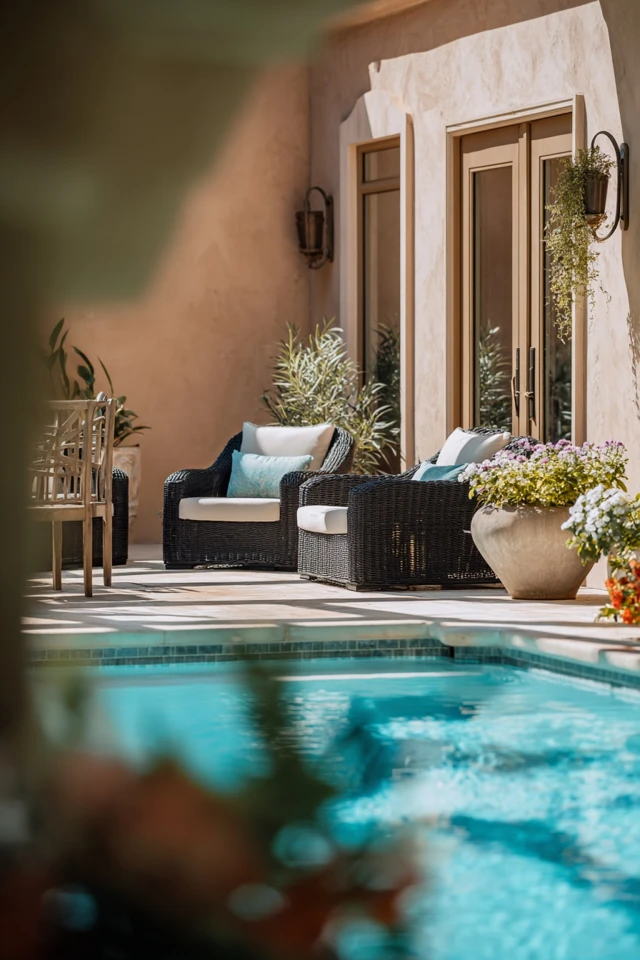
What should be included in a pool house?
Make a list of what people will actually do there before you draw anything. For most households it comes down to a handful of items:
- Shade and seating near the water
- A spot to change and a place to hang wet towels
- Storage for cushions, toys, pool gear and cleaning supplies
- A bathroom, so wet feet stay out of the main house
- Some way to serve drinks and food, from a mini fridge to a full kitchen
If you have a dog that swims, add a towel hook near the door and a floor that tolerates paws. Check with your vet about pool safety for your particular dog.
Pool house with a changing room and bathroom
A pool house with bathroom and changing room is the most useful upgrade, because it keeps traffic out of the house. A changing room can be small. A bench, a few hooks and a floor that drains or wipes clean are enough.
A basic bathroom needs plumbing, and that raises cost and permit requirements. Ask a licensed plumber and your local building department before you commit to a location. Put the bathroom on the side closest to the house's existing lines if you can, which usually keeps the run shorter.
Pool house with an outdoor kitchen or bar
A pool house with outdoor kitchen works best when the cooking sits under cover but at the edge of the room, so smoke and heat don't drift into the seating. A counter with stools facing the pool gives the cook a view and keeps guests close.
If you want to keep things simple, a bar counter with a sink, an under-counter fridge and a closed cabinet covers most parties. Add a grill only if you will really use it. Gas and electrical hookups should go through a licensed professional.
Modern pool house designs
Modern pool house designs tend to be an open-air pavilion: a flat or low-slope roof, slim posts, and one side that opens fully with sliding or folding glass. The look is clean and the pool becomes the view.
The trade-off is heat. A glass wall facing the afternoon sun can turn the room into an oven, so plan deep overhangs or a pergola outside it. Our post on pergola designs covers shade structures in more detail.
Classic styles that suit traditional homes
If your house is traditional, a pool house that echoes it looks more settled than a separate style. A Greek Revival look borrows from the classical temple. The National Park Service describes Greek Revival buildings as boxy and rectangular, with pronounced pedimented roofs and columned porches. That translates well to a small rectangular pool house with a columned front.
An Italianate approach is softer. The NPS notes that the dominant feature of the Italianate style is a low, overhanging roof with decorative eave brackets. A low roof with deep eaves also happens to give good shade by the water. For a house with period detail, see our notes on Victorian rooms.
Small pool house design ideas
For a small pool house, think in terms of one room with several jobs. A built-in bench with storage under the seat holds cushions and towels. A Dutch door or wide sliding door lets the room open to the deck without taking floor space for a swing.
- Keep a walkway of about 30-36 inches clear between the door, seating and bathroom.
- Use wall hooks and open shelves instead of bulky cabinets.
- Pick one or two light colors for walls and ceiling so the room feels larger.
The same space-saving habits help indoors, as in our small living room ideas.
Pool house designs with a bedroom
Adding a bed turns a pool house into a guest suite, and the requirements go up: egress, heating and cooling, a full bathroom and often a separate permit. As an architect, I recommend confirming with your local building department how they classify the structure before you design the interior, since rules on sleeping spaces vary.
A daybed or fold-down wall bed is a gentler step. It gives you a spot for a nap or an overnight guest without committing to a full bedroom.
Pool house design ideas on a budget
The biggest savings come from skipping plumbing and keeping the footprint simple. A covered lounge with a bench, a storage chest and good lighting costs far less than a room with a bathroom and kitchen.
- Start with a roofed shade structure and add walls later.
- Use an indoor/outdoor rug and performance fabrics you can hose or machine wash.
- Choose porcelain tile or sealed concrete for floors. Both handle wet feet and dog claws.
- Rotate cushion covers and throws instead of replacing furniture.
I can't give you a reliable build cost here, because it depends on your region, size, finishes and whether plumbing is included. Get quotes from local contractors for your exact plan.
Materials, color and lighting that hold up
Pick finishes for water and sun first, then for looks. Teak, cedar and rattan age well outdoors. Solution-dyed acrylic or marine-grade fabrics resist fading and mildew. Non-slip tile or textured pavers are safer around wet feet than polished stone.
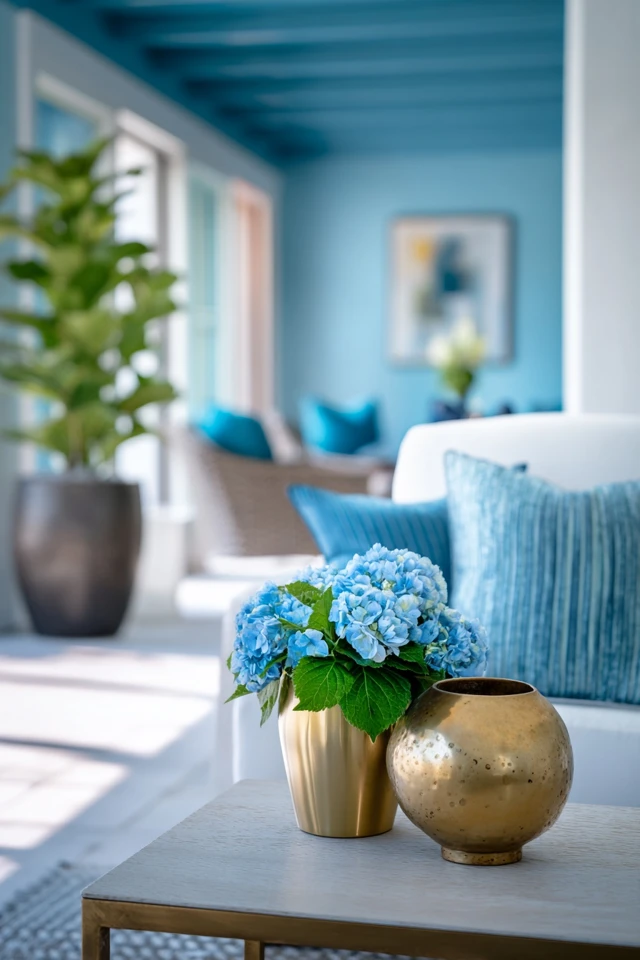
For color, cool blues and greens suit daytime lounging, and warm neutrals feel better at night. Test samples at different times of day, since shade changes color a lot. Layer lighting with a ceiling or pendant light for general use, wall sconces for evening and a few small lamps rated for outdoor use. Have a licensed electrician handle any wiring near water.
If your pool house doubles as a hangout room, our masculine living room post has seating and texture ideas that carry over.
Frequently asked questions
What is the average cost to build a pool house?
It varies widely with size, finishes, region and whether you add plumbing or a kitchen. Ask local contractors to price your specific plan, since a simple shade structure and a full guest house sit at very different ends.
What's a good size for a pool house?
It depends on use. A changing and storage room can be quite compact, while a lounge with a bathroom needs more space. Check that walkways stay about 30-36 inches wide.
How much to build a 20x20 pool house?
There is no single price, because a 20x20 footprint can be an open pavilion or a finished room with a bathroom. Get itemized quotes that show structure, plumbing, electrical and finishes separately.
Do I need a permit for a pool house?
Most places require one, especially with plumbing, electrical work or sleeping space. Your local building department can tell you what applies.
Filed under
ArticlesMeet the author
Written by an architect.
Julio Arco is a passionate architect with years of experience in architecture, interior design, urban design, and housing. He studied at prestigious universities across North America and Europe.

- Name
- Julio Arco
- Job
- Architect and online interior designer
- Studied
- Architecture, ITESM · Urban Design and Housing, McGill
- Partner
- Thor, Australian Shepherd
- Thor’s title
- Head of quality control