Basement Office Ideas That Make the Space Productive
Basement office ideas covering lighting, layout, ergonomics and garage conversions, plus how to tell if your lower level suits a home office.

By Julio Arco
Architect and online interior designer
In this post
A basement can make a very good office if you solve three things: light, air and comfort at the desk. It's quiet, it's separate from the household traffic, and it usually has room for a proper desk instead of a corner of the kitchen table.
Below are the ideas I'd start with for basement home office design, then how the same logic carries over to a garage.
Is a basement good for an office?
Often, yes. Basements are generally quieter than upper floors and tend to stay at a steadier temperature. The drawbacks are the usual ones: little daylight, possible dampness and low ceilings.
Before you buy a single piece of furniture, check for moisture, musty smells and ceiling height. If you see water stains or active leaks, fix those first. For anything involving wiring, ventilation or structural changes, hire a licensed professional.
How to make an office in a basement
Start with the lighting
Lack of daylight is the main complaint, so plan the electric light carefully. Light plays a part in the body's rhythm: the U.S. Department of Energy notes that "Light plays a key role in setting and regulating the body's biological clock." In a windowless room, that matters.
Layer three sources: ceiling light for general brightness, a task lamp at the desk, and a lamp or wall light to soften the corners. LED is the practical choice. The Department of Energy says good-quality white LED products are expected to last 30,000 to 50,000 hours or even longer, so you won't be climbing a ladder often.
Color temperature is worth a look on the box. It is one of the primary metrics used to characterize the visual appearance of light. As a rule, I'd choose cooler white near the desk for daytime work and warmer bulbs in the lounge corner.
Set up the desk for your body
A basement gives you the floor space to get this right. OSHA's computer workstation guidance puts the top of the monitor at or just below eye level. It also says elbows stay in close to the body and are bent between 90 and 120 degrees. Adjust chair and desk height until that works, and use a laptop stand with a separate keyboard if you work on a laptop.
Handle damp, sound and floors
Concrete floors are cold underfoot. A low-pile rug or rug tiles add warmth and soften sound. If you have a dog, pick something you can vacuum and wash easily, since basements are where muddy paws often come in. Keep cords and small items away from chewers.
A dehumidifier is a sensible addition in damp climates. Keep furniture a few inches off exterior walls so air can move.
Basement home office design styles that work
Minimalist and light
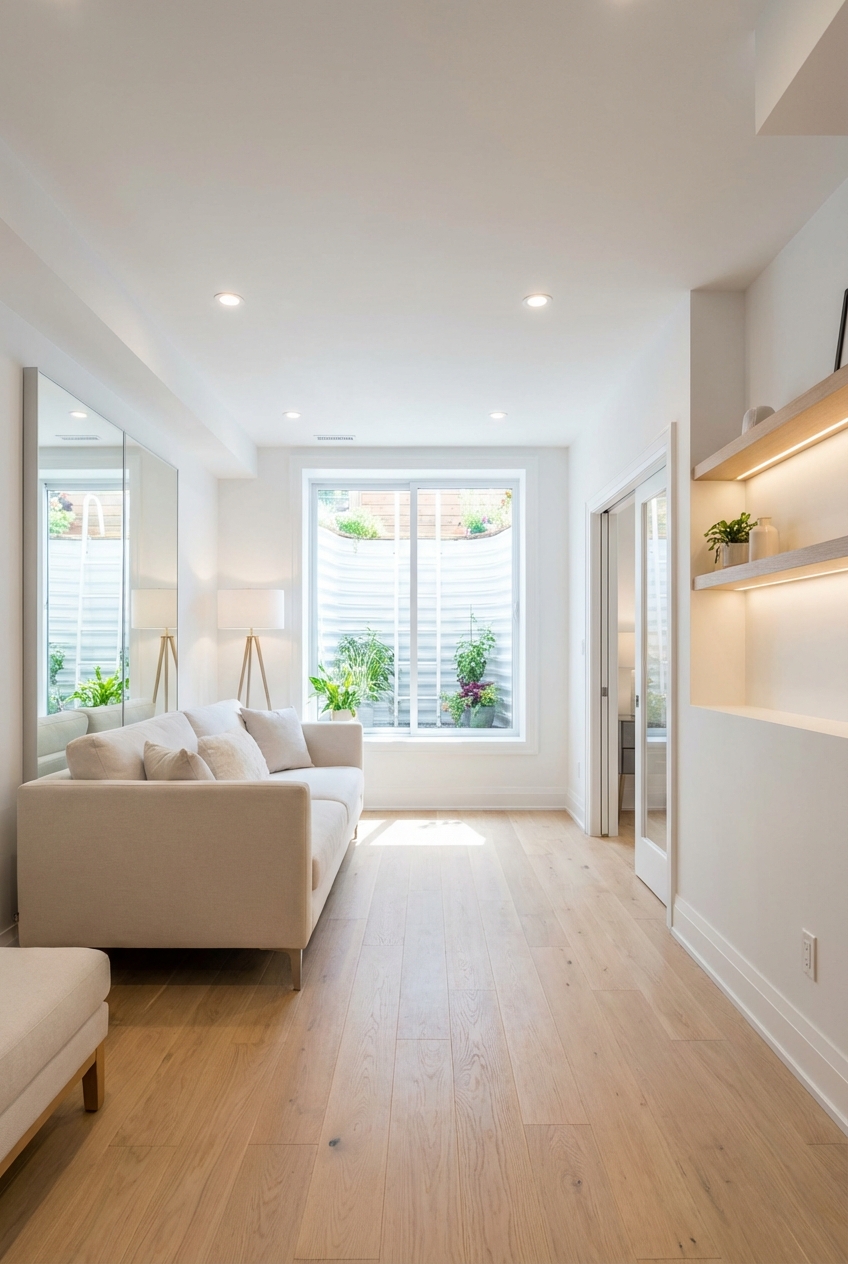
White or pale walls, a slim desk and closed storage bounce light around and make a low ceiling feel less heavy. Matte paint avoids glare from your lamps.
Industrial or moody
If the basement is dim anyway, lean into it. Deep green or charcoal walls, wood shelving and black metal fixtures look intentional, as long as you add plenty of task lighting.

Nature-inspired
Wood tones, a few plants that tolerate low light and a nature print can soften concrete and drywall. Check with your vet before putting plants where a dog or cat can chew them.
Multipurpose
Many basements also hold a laundry corner, a guest bed or a playroom. A bookshelf or open divider can separate the desk from the rest. If you want a work zone inside a kitchen instead, see these office-in-kitchen ideas, and for a light, calm palette, this white home office post is a good reference.

Garage office ideas and conversions
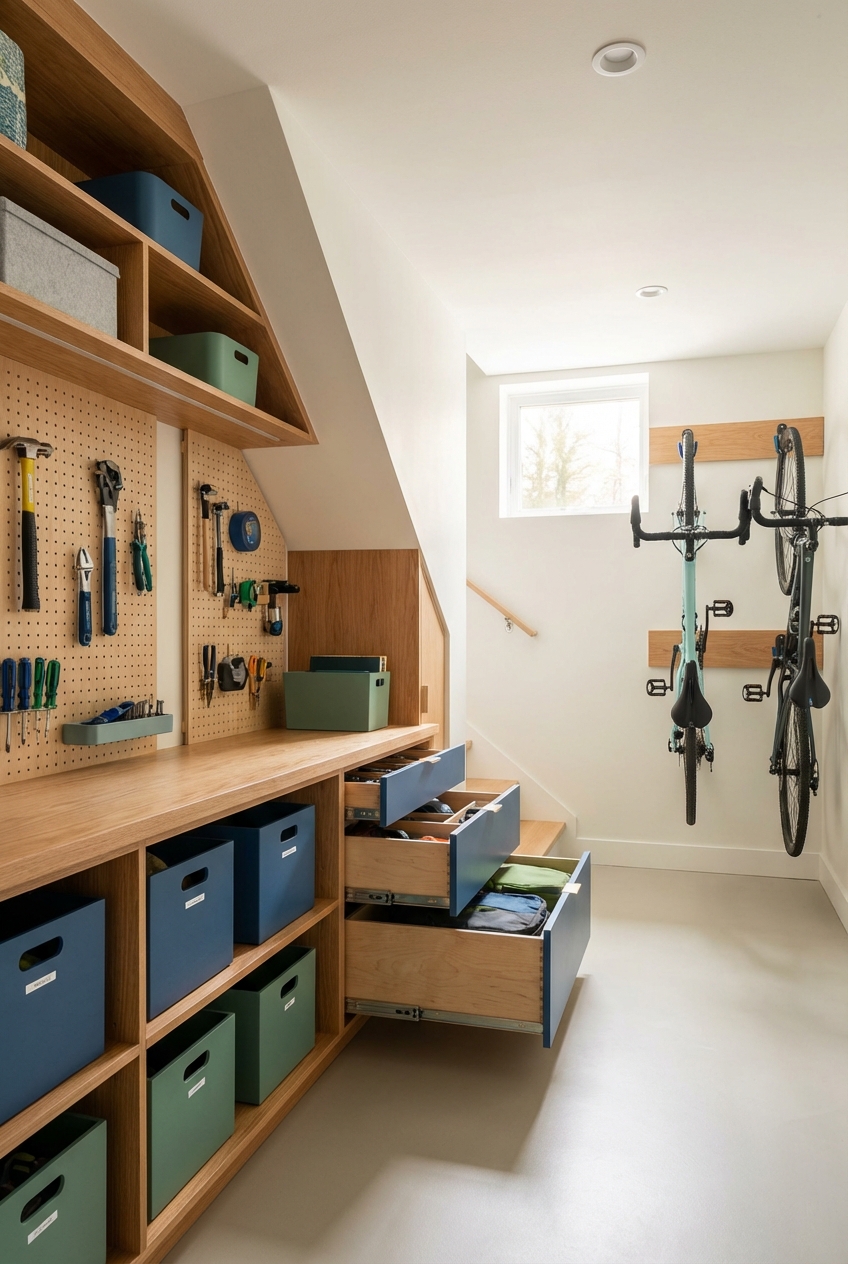
The same principles apply if you want to turn a garage into an office, with a few extra jobs: insulation, a proper floor, heating and cooling, and enough electrical capacity. Garage floors are often sloped and uninsulated, so plan for a built-up floor or a thick underlayment.
A garage door can stay as a feature, but it is a big leaky surface. Many people replace it with an insulated wall and a window.
Do you need permission to convert a garage?
Possibly. Rules depend on your city or county and sometimes on your homeowners association. Changing a garage to living or work space can involve building permits, parking requirements and zoning. Call your local building department before you start, and check any HOA rules.

A quick checklist
- Check for moisture and ceiling height.
- Layer ceiling, task and accent lighting.
- Set monitor and chair height to the ergonomic positions above.
- Add a rug or rug tiles over concrete.
- Choose one palette and repeat it.
- For garages, confirm permits and insulation first.
If you're still deciding where in the house to work, a small kitchen nook can be a lighter-lift alternative.
Frequently asked questions
Is basement good for offices?
It can be. Basements are usually quiet and private, but you need to check for moisture, ceiling height and enough lighting before moving in.
Can you have an office in your garage?
Yes, once the space is insulated, floored, heated or cooled and wired for the load. A licensed electrician should handle any new circuits.
Do I need permission to convert my garage into an office?
Often you do. Requirements vary by location, so contact your local building department and check any HOA rules before starting.
How to make an office in a basement?
Fix any damp, layer your lighting, set up the desk ergonomically and add a rug over the concrete. Then choose a simple palette so the room feels cohesive.
Filed under
ArticlesMeet the author
Written by an architect.
Julio Arco is a passionate architect with years of experience in architecture, interior design, urban design, and housing. He studied at prestigious universities across North America and Europe.

- Name
- Julio Arco
- Job
- Architect and online interior designer
- Studied
- Architecture, ITESM · Urban Design and Housing, McGill
- Partner
- Thor, Australian Shepherd
- Thor’s title
- Head of quality control