Japanese Bathroom Design: Layout, Materials, Soaking Tub
What a Japanese bathroom is and how to build one: separate wash and soak zones, wood and stone materials, a deep tub, and small-space tips.

By Julio Arco
Architect and online interior designer
In this post
A Japanese bathroom separates washing from soaking. You rinse and scrub first, in a wet zone with a drain, then climb into a deep tub of clean hot water just to relax. Add natural wood, stone, a quiet palette and soft light, and you have the look.
You can build a version of this in a large suite or a small apartment bath. The pieces are a deep tub, a waterproof floor, warm materials and very little clutter.
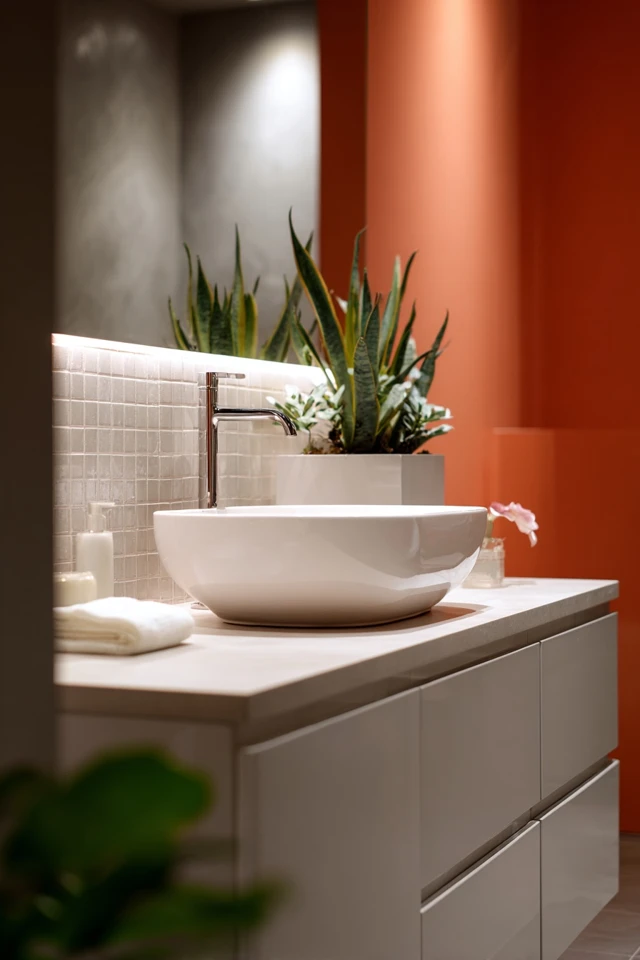
What is a Japanese style bathroom?
It is a bathroom organized around the bath as a ritual. A review of Japanese-style bathing in the National Institutes of Health archive describes it as soaking in hot water up to the shoulders in a deep bathtub for a long time in the evening to night, which differs from Western-style bathing.
That habit shapes the room. Because the tub water stays clean, the washing happens outside it, so the floor must tolerate splashing and the drain sits in the washing area. The look people recognize (wood, stone, plain walls) follows from that function.
Traditional vs. modern Japanese bathroom design
Traditional Japanese bathroom design leans on a wooden tub, often hinoki cypress, with stone or pebble flooring and small windows that bring in daylight and a view of greenery. Our post on a traditional Japanese bathroom goes deeper on that style.
Modern versions keep the layout and swap some materials. Think a freestanding acrylic or stone-composite soaking tub, large-format matte porcelain tile, a glass screen for the shower and slim linear lighting. If you like the contemporary take, see this modern Japanese style bathroom round-up too.
How to make a Japanese style bathroom
1. Separate the wet and dry zones
Group the shower, tub and drain together and waterproof the whole area. A full wet room is the closest match. If that's too much work, a curbless shower beside the tub does most of the job. Keep towels and storage on the dry side.
2. Choose a deep tub
Depth matters more than length. A compact ofuro-style tub lets you sit upright with water at your shoulders in a much smaller footprint than a long Western tub. As an architect, I'd spend the budget here before anything else, and I'd ask a licensed plumber or structural professional to check floor loading for a heavy filled tub.
3. Pick warm natural materials
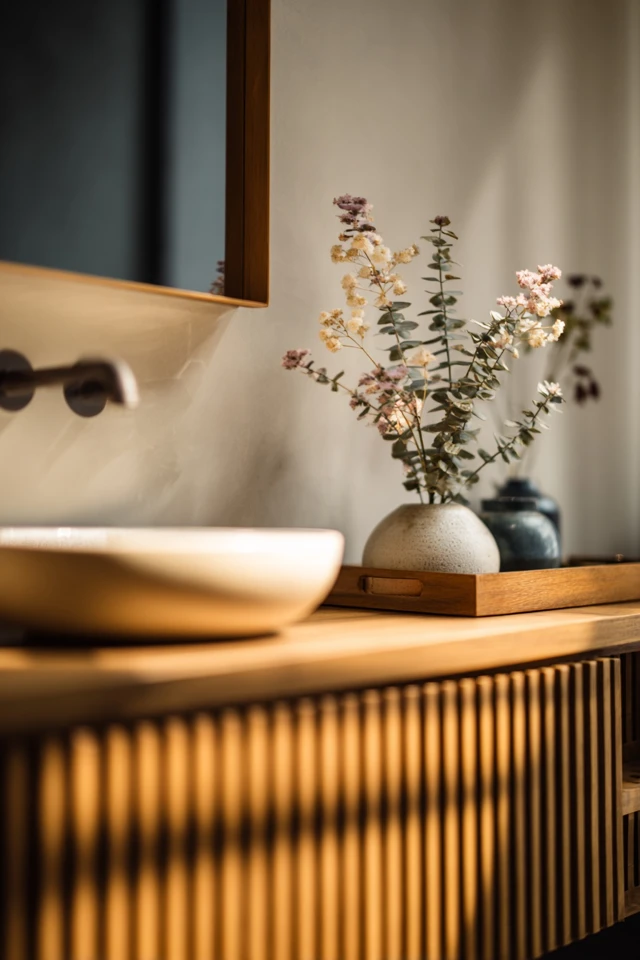
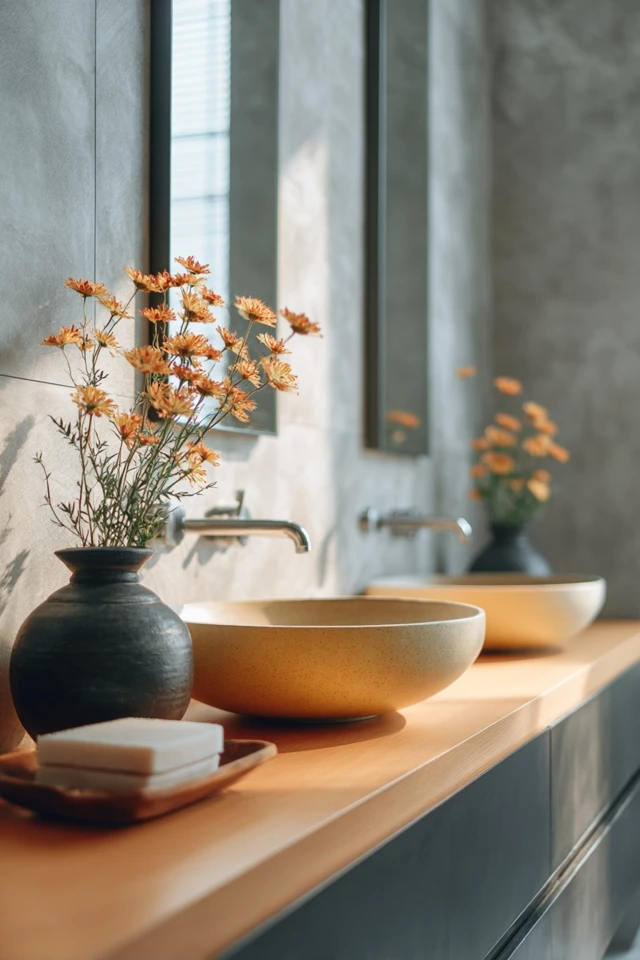
Wood, honed stone and unglazed or matte ceramic read as calm because they don't reflect much light. Glossy surfaces bounce light and create sharp glare, while matte ones absorb it and soften shadows, which suits a room you use for winding down.
- Cedar or cypress-type wood for tub surrounds, slatted panels or a stool, with a finish rated for wet areas.
- Textured tile or pebble mosaic underfoot for grip.
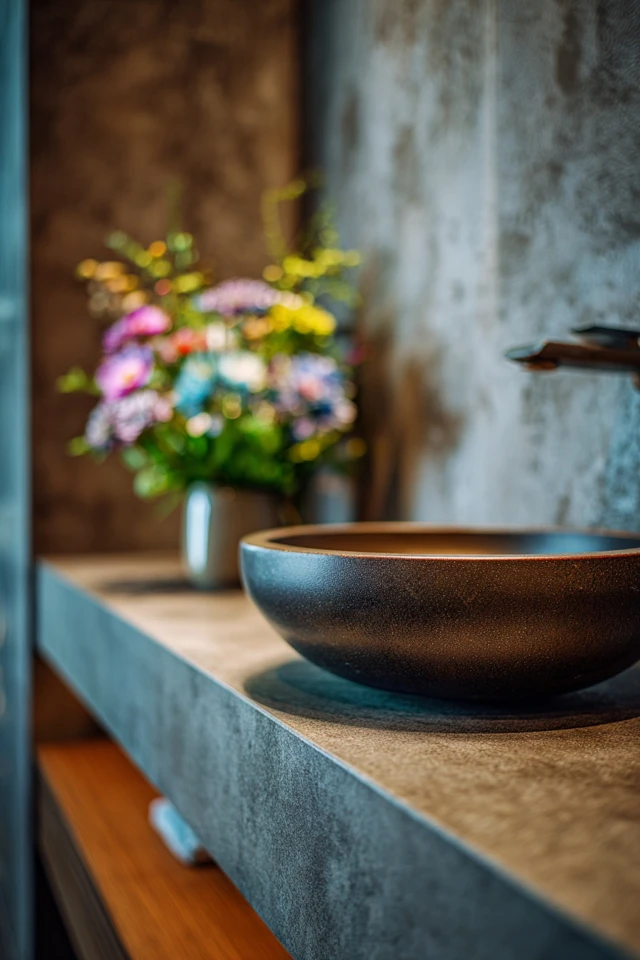
- Honed stone for a ledge or vanity top. If you choose soapstone, Iowa State University Extension notes that it doesn't need sealing but does need regular oiling.
4. Keep the palette quiet
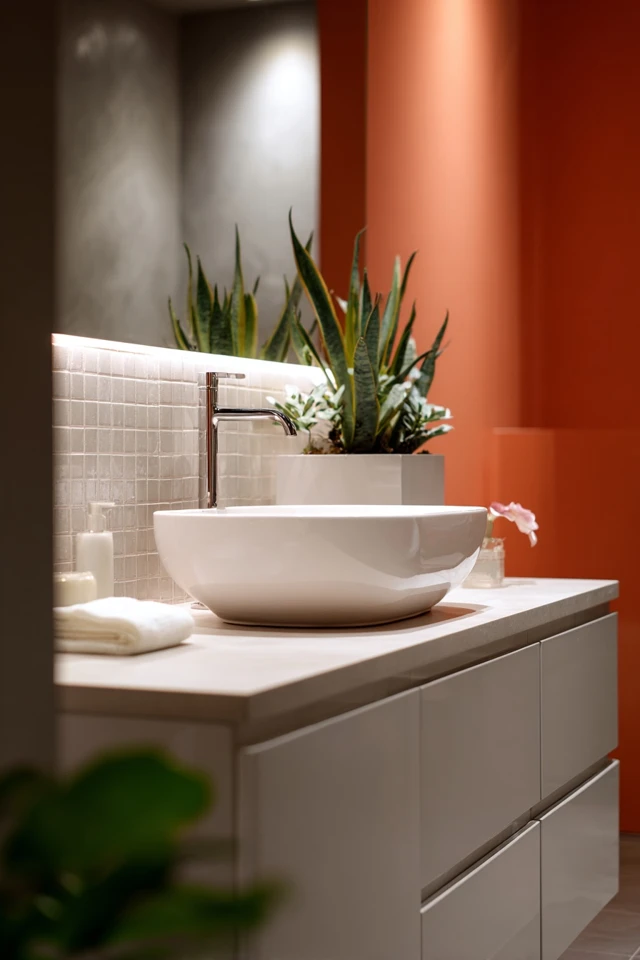
Soft white, warm beige, stone gray and muted green work well. Keep one accent, such as a dark metal faucet or a deep indigo towel, and let texture do the rest. Test paint and tile samples in the room at morning and evening light before you commit.
5. Layer the lighting
Use warm, dimmable light (about 2700-3000K) for the soak and a separate, brighter light at the mirror. Low wall sconces or a hidden strip under a ledge keep the glow soft. A paper-like window film adds a shoji feel and keeps privacy.
Small Japanese bathroom design
A small bath is where this style shines, because it already values compact, efficient planning. Make the whole room waterproof, put the shower and a deep, compact tub together, and use a sliding door so no swing space is lost.
Recessed niches and a narrow ladder shelf hold daily items without crowding the floor. Leave about 30-36 inches of clear width for the main walking path if the room allows it. Our farmhouse bathroom ideas show a very different look if you want to compare approaches.
Plants, screens and accessories
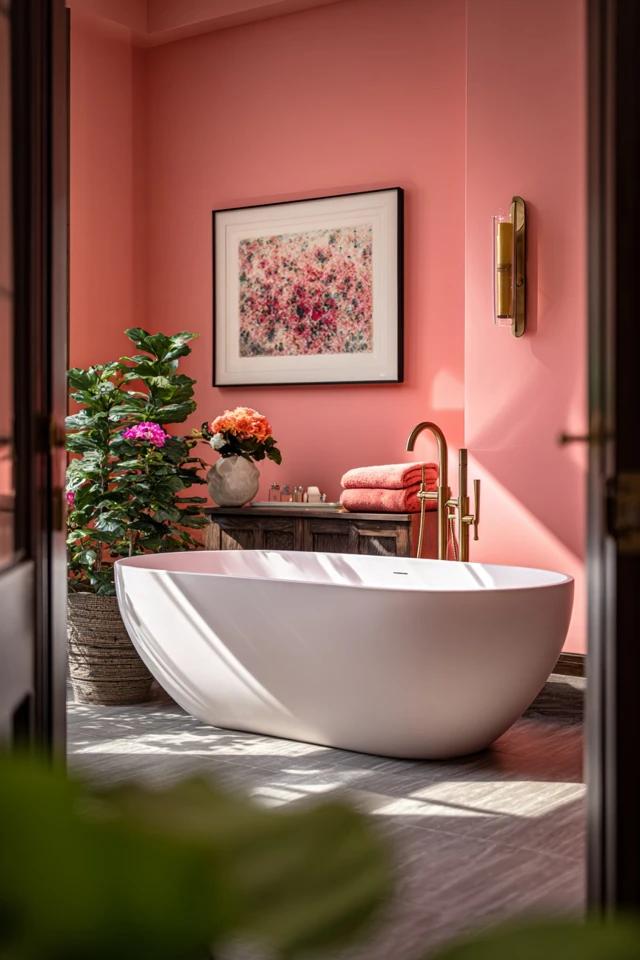
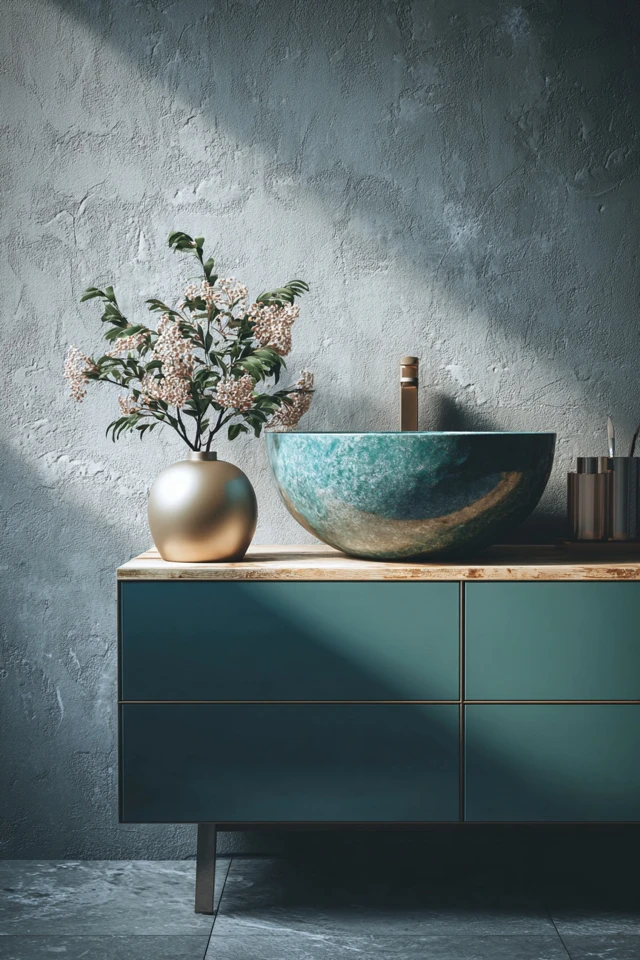
A few moisture-tolerant plants soften the stone and wood. If you share your home with a dog or cat, check with your vet or a pet-toxicity list before choosing plants, since many common ones are unsafe if chewed.
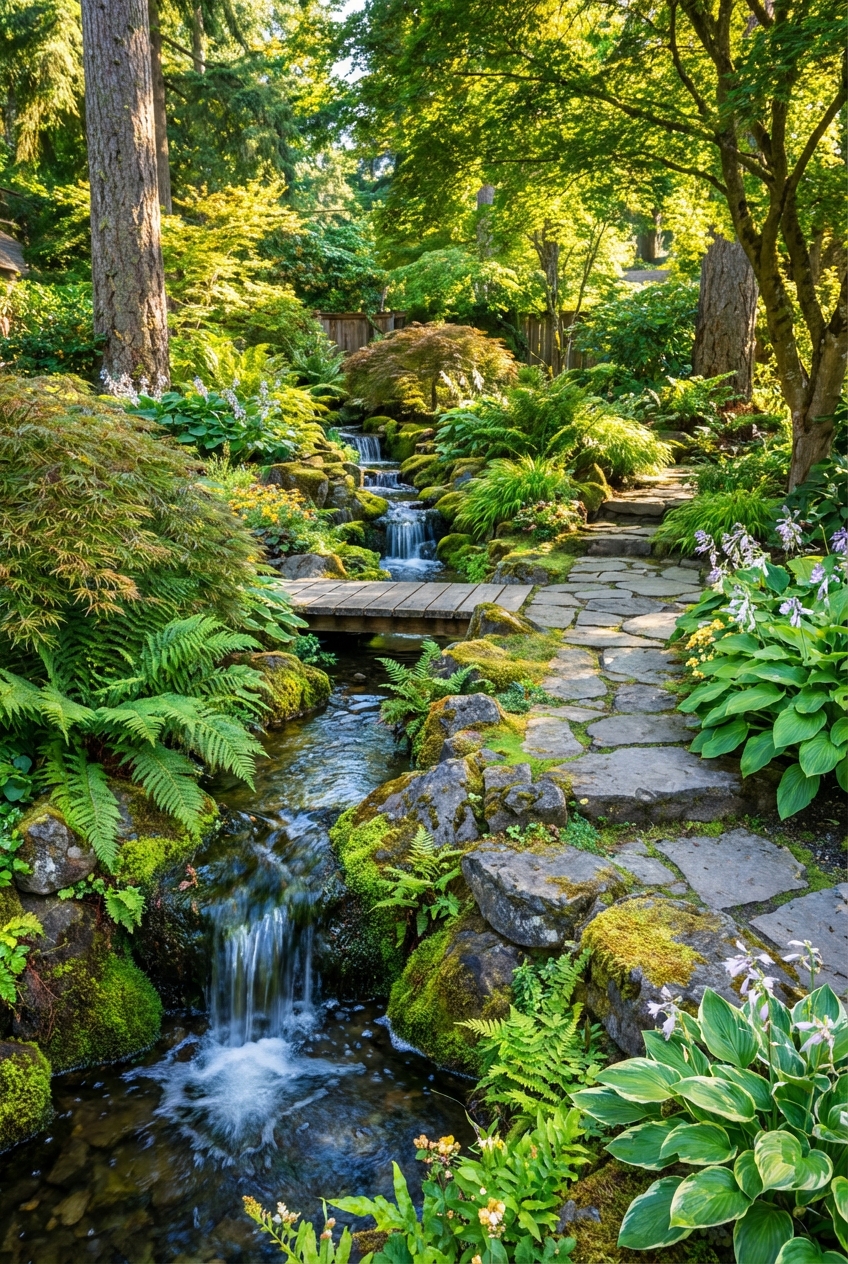
The accessories are simple: a low wooden stool, a wash bucket, and a lid for the tub to hold heat between uses. A slatted wood screen or a frosted panel can divide zones without closing the room in. For a garden view to pair with the bath, the Japanese garden backyard ideas are a good companion.
Keep it warm and safe
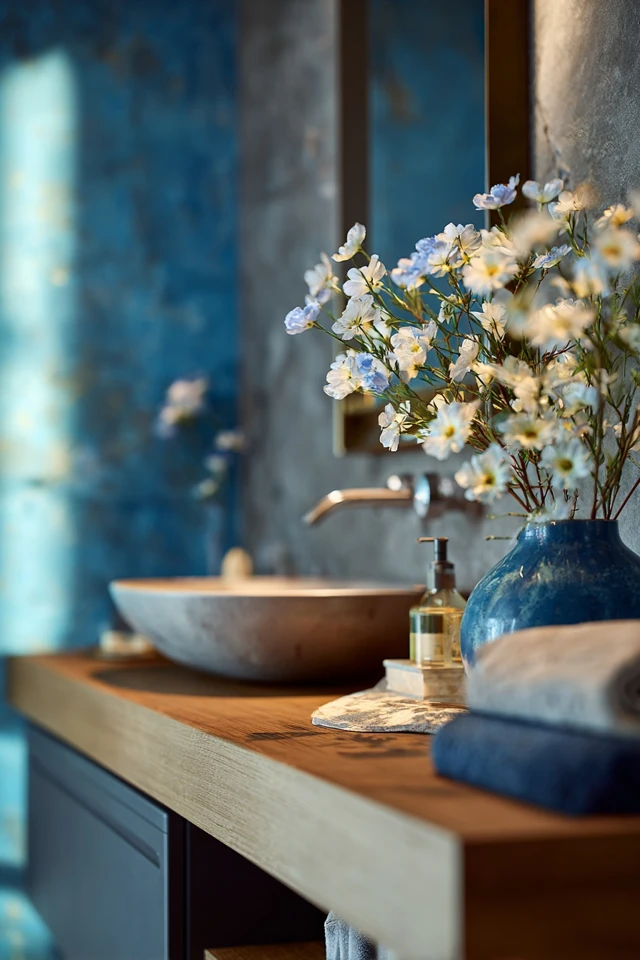
Soaking in a cold room is no fun. The NIH review says that for safe, comfortable winter bathing, the dressing room or bathroom should stay at 20 °C or higher, with several degrees more recommended for older people. Heated flooring and a good exhaust fan help with comfort and moisture. Have a licensed electrician install anything wired near water.
Texture underfoot should grip when wet, so choose tile or pebble with some tooth, and keep mats thin and firmly backed so they don't trip anyone.
Frequently asked questions
What is a Japanese style bathroom?
It is a bathroom built around a deep soaking tub and a separate washing area with a drain. Natural wood, stone and a calm palette complete the look.
What does a bathroom look like in Japan?
Many have a waterproof wet room with a shower seat and a deep tub, with the toilet often in a separate room. Surfaces are usually simple, easy to wipe and kept uncluttered.
Can I have a Japanese-style bath in a small space?
Yes. A compact deep tub next to a shower in a fully waterproofed room works well, with a sliding door and recessed storage to save floor area.
What wood is best for a Japanese bathroom?
Hinoki and cedar are the traditional choices because they suit damp rooms. Whatever you pick, use a finish rated for wet areas and let it dry between uses.
Filed under
ArticlesMeet the author
Written by an architect.
Julio Arco is a passionate architect with years of experience in architecture, interior design, urban design, and housing. He studied at prestigious universities across North America and Europe.

- Name
- Julio Arco
- Job
- Architect and online interior designer
- Studied
- Architecture, ITESM · Urban Design and Housing, McGill
- Partner
- Thor, Australian Shepherd
- Thor’s title
- Head of quality control