Pool House Design Ideas: Layouts, Features and Styles
Pool house design ideas for every yard: layouts, changing rooms, bathrooms, outdoor kitchens, materials and what to include, plus tips for small budgets.

By Julio Arco
Architect and online interior designer
In this post
- What should be included in a pool house?
- What size is a good pool house?
- Layouts that work
- Small pool house design ideas
- Modern pool house designs
- Match the pool house to your home's architecture
- Materials and finishes for wet, sunny places
- Pool house design ideas on a budget
- Make it cozy
- Frequently asked questions
A good pool house does three jobs: it gives wet swimmers a place to change and dry off, it shelters you from sun and rain, and it stores everything that would otherwise pile up on the patio. Pick the jobs you need first, then choose the style. That order saves money and avoids a pretty building that doesn't work.
Below are the layouts, features and materials I'd consider, with notes for small yards and tighter budgets.
What should be included in a pool house?
Start with the basics and add from there:
- A covered seating area with shade and a view of the water.
- A place to change, even if it's only a screened corner.
- Storage for towels, cushions, floats and pool chemicals (keep chemicals in a separate, ventilated, closed cabinet).
- A durable, slip-resistant floor that handles wet feet.
- Lighting you can dim for evenings.
A bathroom, a kitchen or a bedroom are upgrades. They add plumbing, permits and cost, so decide early whether you really use them. Plumbing and electrical work should go to licensed professionals, and local codes often decide how close a bathroom or kitchen can sit to the pool.
What size is a good pool house?
There's no single right size, but proportions help. A simple covered lounge works from roughly 10x12 feet. A changing room plus bathroom needs more, and a 20x20 footprint gives you room for a lounge, a compact bath and storage without crowding. Leave about 30-36 inches for main walkways inside, and measure your furniture before you fix the walls.
Costs vary too much by region, finishes and plumbing for me to quote a fair average. Get local quotes, and price the bathroom and kitchen separately from the shell.
Layouts that work
Open-air lounge
A roof, a few posts and built-in seating. It's the cheapest route and suits mild climates. Add roll-down screens or louvered panels if bugs or wind are a problem.
Pool house with bathroom and changing room
Put the wet zone on the side nearest the pool and the lounge on the far side, so dripping swimmers don't cross the seating. A small shower, a toilet and a bench with hooks cover most needs. Share a plumbing wall to keep pipe runs short.
Pool house with outdoor kitchen
A counter, a sink and a grill under the roof turn it into the party spot. Keep the cooking zone at the downwind end and leave a clear path of 36 inches or more behind the stools. Check clearances between grills and roof framing with your builder.
Pool house with bedroom
A guest-style retreat needs insulation, heating and cooling, egress and often a permit as a habitable room. It's a bigger project, so treat it like a small guest cottage.
Small pool house design ideas
Small footprints reward multi-use furniture. Benches with lift-up storage hold towels and cushions, fold-down tables free the floor, and pocket or sliding doors save swing space. A single room that is lounge by day and changing space behind a curtain or louvered screen often beats two cramped rooms.
Glass or wide openings toward the pool make a small room feel bigger. Keep the palette calm and the furniture low so sightlines stay open. If you have a dog that follows you out of the pool, a rinse spot and a washable floor by the door are worth the few square feet. For more compact plans, see simple pool house design ideas.
Modern pool house designs
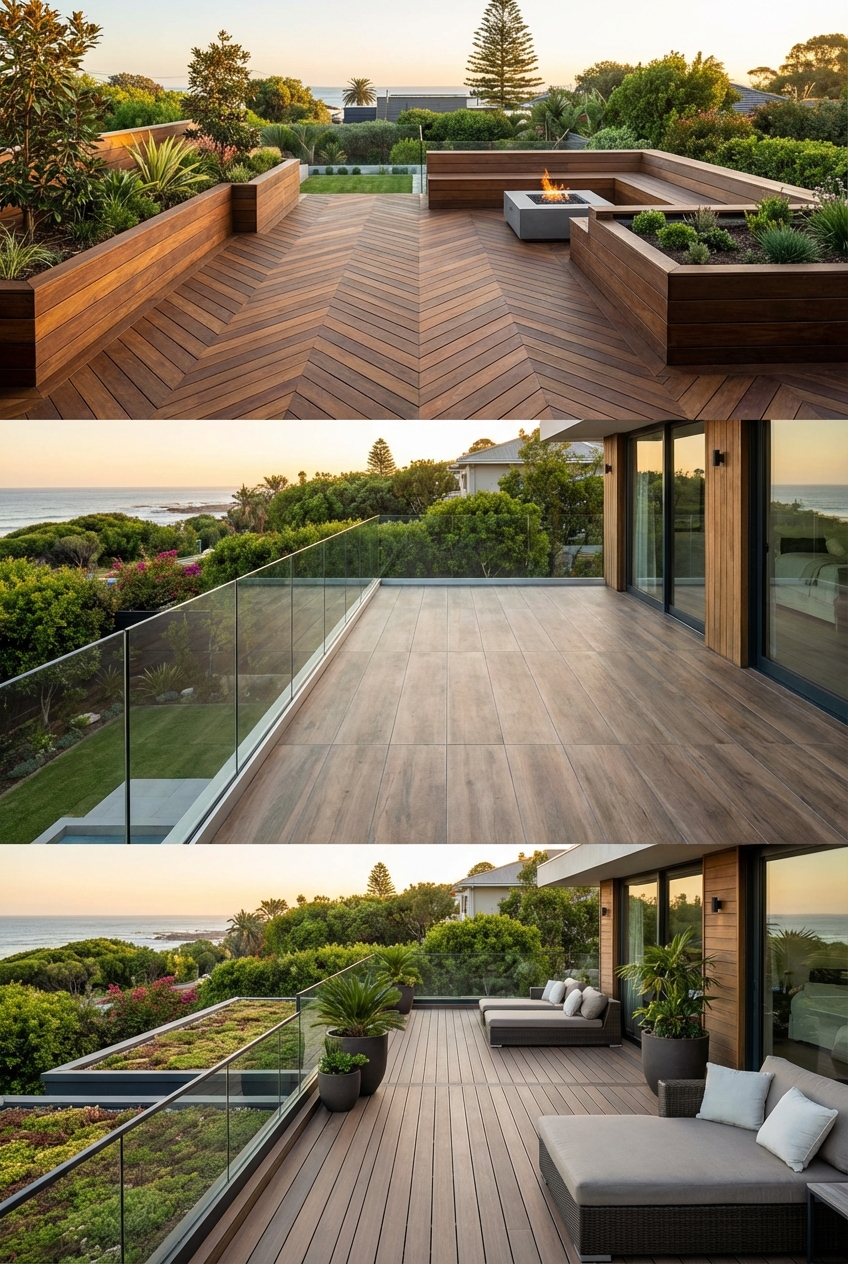
Modern versions favor flat or low-slope roofs, large glazing, clean lines and a short list of materials: wood, stone or concrete, and black or brushed metal. A deep roof overhang does real work here, shading the glass and keeping rain out of the open side. Browse modern pool house plans for layout comparisons.
Match the pool house to your home's architecture
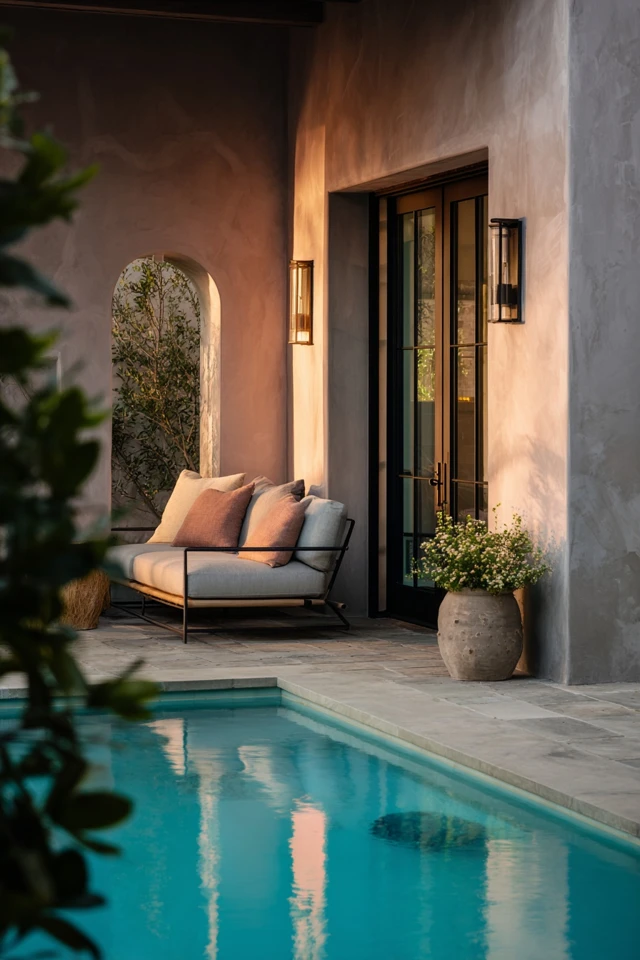
A pool house looks best when it borrows a few cues from the main house: roof pitch, trim color, window proportions. If your home has historic roots, the details are easy to echo. The National Park Service notes that the dominant feature of the Italianate style was a low, overhanging roof with decorative eave brackets, which translates well to a shady poolside shelter. Greek Revival, which the NPS describes as inspired by the classical Greek temple, suggests a pedimented roof and columns for a more formal pavilion.
Materials and finishes for wet, sunny places
- Floors: slip-resistant porcelain tile, sealed concrete or composite decking. Skip polished surfaces.
- Wood: teak or cedar outdoors, sealed or engineered finishes indoors.
- Fabrics: solution-dyed acrylic and other outdoor-rated textiles resist sun and chlorine.
- Metal: marine-grade or powder-coated hardware lasts near water.
As an architect, I'd spend on the floor and the roof first. Those two surfaces take the most abuse, and replacing them later is expensive.
Pool house design ideas on a budget
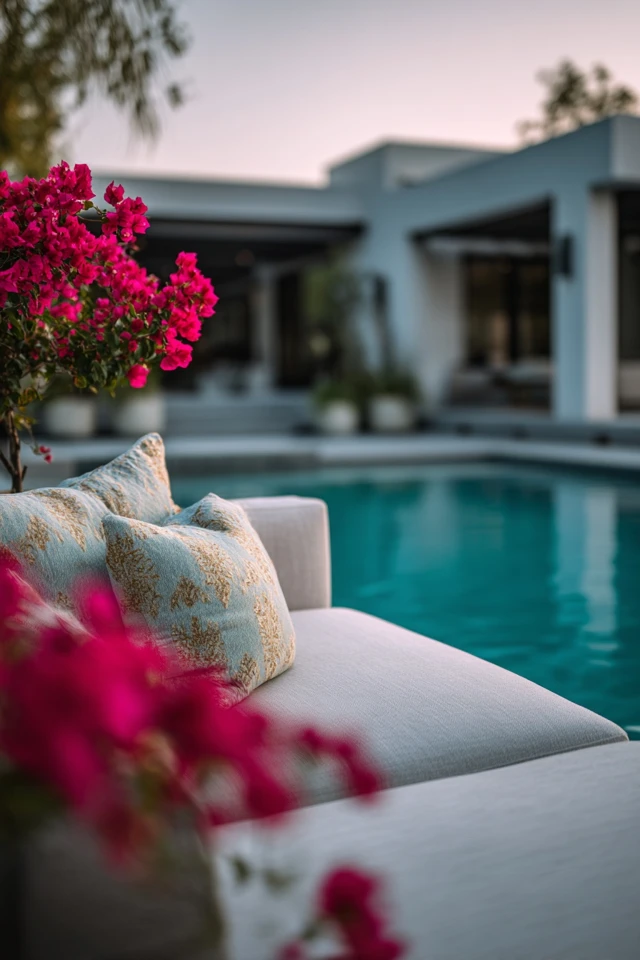
Build the shell first and finish the extras later. A roofed lounge with rough plumbing stubbed in lets you add a bathroom or kitchen when funds allow. Use standard window and door sizes, keep the roof simple, and put all plumbing on one wall. Paint, outdoor rugs, a few plants and warm, dimmable lighting add a lot of comfort for little money. If you're also planning the yard around it, these garden ideas pair well.
Make it cozy
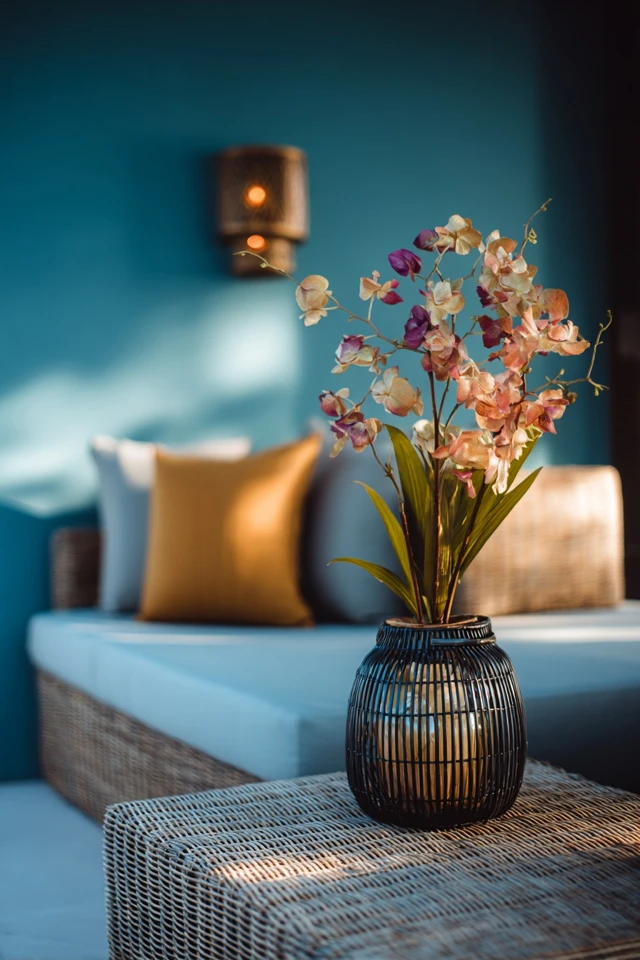
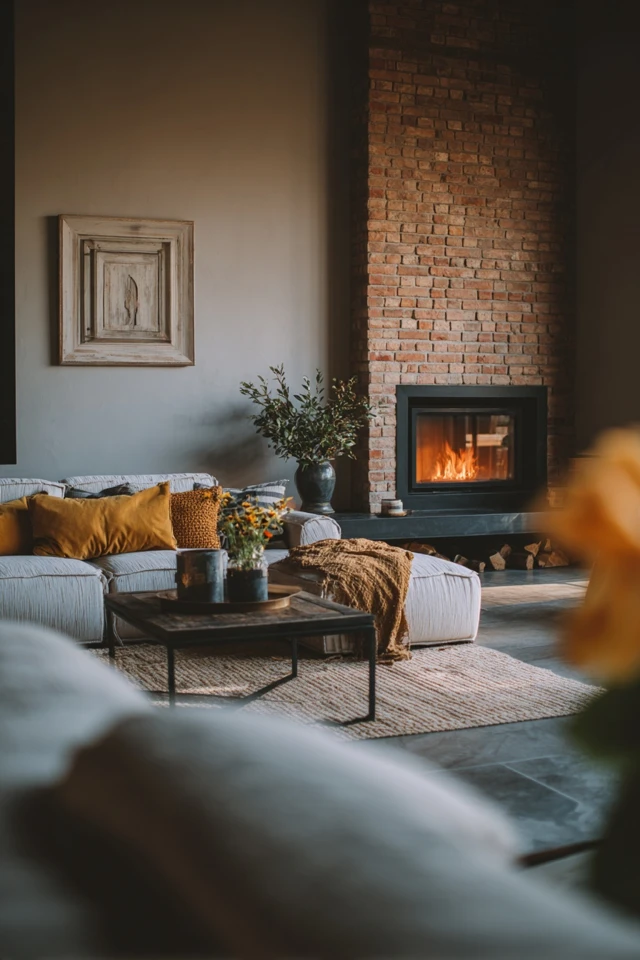
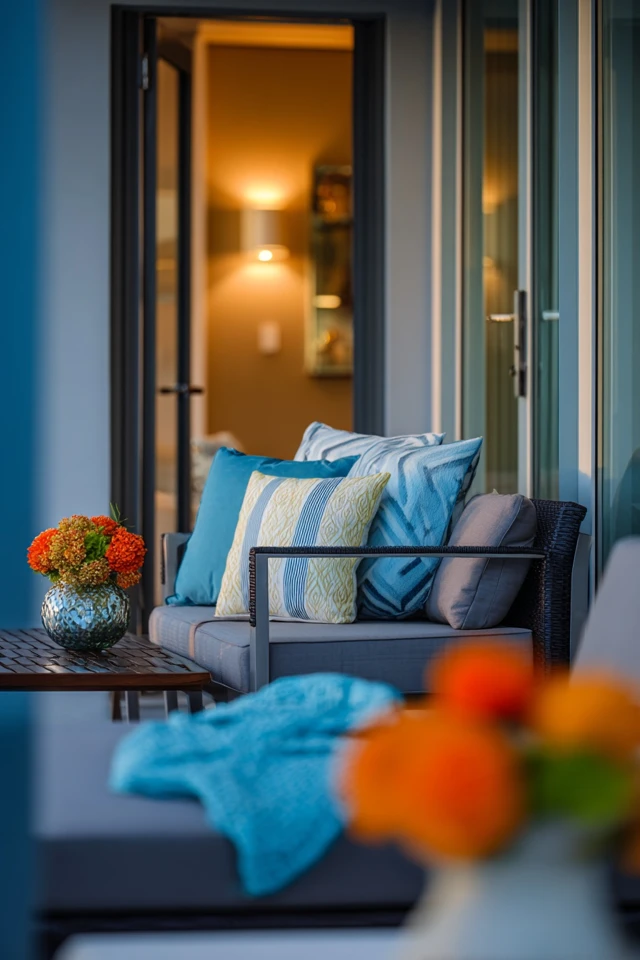
Layer lighting: soft ambient light, a sconce by the changing area and a lamp near the seating. Soft surfaces such as cushions, woven shades and rugs reduce echo under hard ceilings. Choose a calm base of warm neutrals with one accent color in towels and pillows, and you can swap it each season.
Frequently asked questions
What is the average cost to build a pool house?
It depends heavily on location, size and whether it includes plumbing. A simple roofed lounge costs far less than one with a bathroom and kitchen, so get local quotes and price those extras separately.
How much to build a 20x20 pool house?
A 20x20 footprint is 400 square feet, so the final price depends on finishes, plumbing and local labor rates. Ask a local builder for a per-square-foot estimate for your area.
What's a good size for a pool house?
A basic covered lounge can work at about 10x12 feet. If you want a bathroom and changing room, plan for something closer to 20x20.
Which materials handle humidity and chlorine best?
Porcelain tile, sealed stone, composite decking, marine-grade metals and outdoor-rated fabrics. Avoid untreated leather and delicate woods near the pool edge.
Filed under
ArticlesMeet the author
Written by an architect.
Julio Arco is a passionate architect with years of experience in architecture, interior design, urban design, and housing. He studied at prestigious universities across North America and Europe.

- Name
- Julio Arco
- Job
- Architect and online interior designer
- Studied
- Architecture, ITESM · Urban Design and Housing, McGill
- Partner
- Thor, Australian Shepherd
- Thor’s title
- Head of quality control