Pool House Design Ideas: Layouts, Features, Styles
Pool house design ideas for every yard: layouts, what to include, small and budget options, materials that handle water, and how to match your home.

By Julio Arco
Architect and online interior designer
In this post
- What should be included in a pool house?
- Classic covered lounge
- Pool house with bathroom and changing room
- Pool house with outdoor kitchen or bar
- Modern pool house designs
- Matching the pool house to your home
- Small pool house design ideas
- Pool house design ideas on a budget
- Materials that handle water
- Layout and flow
- Frequently asked questions
The best pool house is the one built around what you actually do beside the pool: change, store towels, cook, nap, or host. Pick the one or two jobs it must do, size it for those, and finish it in materials that tolerate wet feet and humidity.
Below are the layouts and features people ask about most, from a simple covered lounge to a pool house with a kitchen, plus notes on small spaces, budgets and matching your main house.
What should be included in a pool house?
Start with the basics, then add extras only if you'll use them.
- Shade and a dry place to sit
- Towel and pool-gear storage, ideally closed so toys and chemicals stay out of sight
- A spot to change, even if it's just a curtained corner
- A hard, slip-resistant floor that can be hosed or mopped
- Good ventilation, so damp towels don't turn the room musty
Bathroom, kitchenette, bed or fireplace are upgrades. Each one adds plumbing, permits and cost, so decide early which ones earn their place.
Classic covered lounge
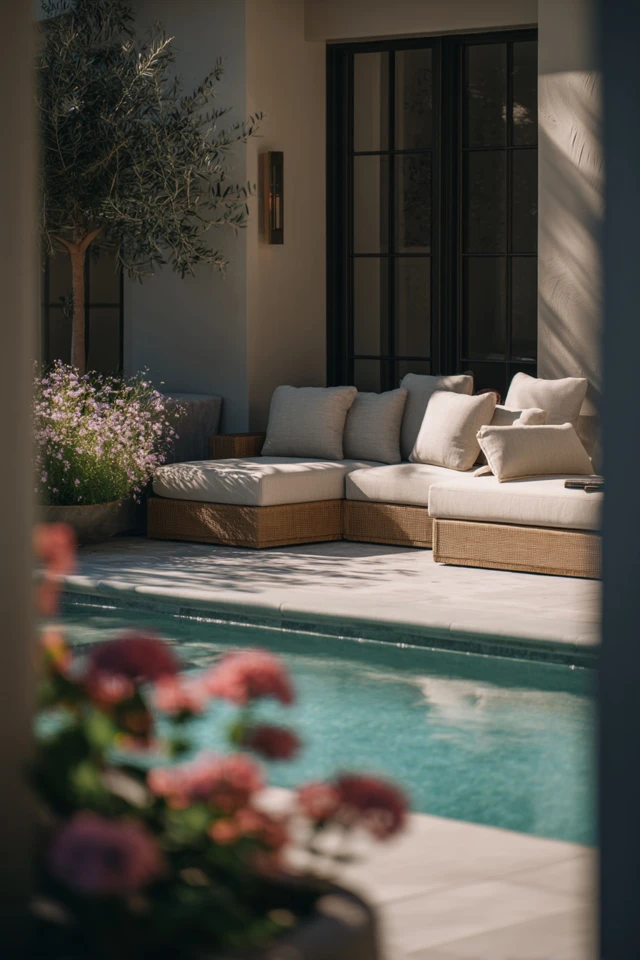
This is the simplest version: a roofed, open-sided structure with seating, a ceiling fan and storage along one wall. It gives shade and shelter without the cost of a fully enclosed building. Face the open side toward the pool so you can see swimmers, and keep furniture outdoor-rated.
Pool house with bathroom and changing room
If guests or kids swim often, a bathroom saves wet footprints through your house. A compact plan puts the toilet, a shower and a bench-style changing area along the back wall, with the entrance from the pool side. Group the plumbing on one wall to keep the build simpler, and hire a licensed plumber and electrician for the work.
Add hooks, a bench with storage underneath, and a floor drain or a slight slope toward the door if the shower sits in the same room. A mirror opposite a window also brightens a small changing room.
Pool house with outdoor kitchen or bar
A pool house with an outdoor kitchen works best when the cooking line sits under the roof and seating faces the water. Think of a counter with a grill, a small fridge and a sink, plus bar stools on the pool side. Leave about 36 inches of clear walkway behind the cook so people can pass. Keep the grill away from walls and overhangs, and follow local fire rules.
Modern pool house designs
Modern pool houses usually mean a flat or low-slope roof, large sliding glass panels and a short list of materials. A wood ceiling, concrete or tile floor and black metal frames cover most of it. If you want the walls to disappear on warm days, a wide sliding door does that, though glass facing the sun needs deep eaves or shades.
For a darker, graphic look, see these black modern house ideas.
Matching the pool house to your home
A pool house looks planned when it borrows a few cues from the main house: roof pitch, trim color, window proportions. Historic styles give clear cues. The National Park Service notes that the dominant feature of the Italianate style was a low, overhanging roof with decorative eave brackets, which translates well to a shaded poolside shelter. The Greek Revival style, inspired by the classical Greek temple, brings pedimented roofs and columns, a good fit for a formal pavilion beside a symmetrical house.
You don't need to copy a style. Repeating the roofing material and one exterior color is usually enough.
Small pool house design ideas
A small pool house still works if every square foot has a job. A footprint around 10 by 12 feet can hold a bench with storage, a changing corner and a wall of hooks. A few ways to make it feel bigger:
- Use one light, muted wall color and a lighter ceiling
- Choose furniture with visible legs so the floor reads as open
- Hang shelves and hooks instead of adding cabinets
- Fold-down counters and a daybed that doubles as a sofa save the most space
For small pool house interior ideas, keep the palette to two or three finishes. Cool blues and sage connect to the water, while warm neutrals balance the glare off it. Test paint samples in morning and evening light, and next to the pool, before you commit.
Pool house design ideas on a budget
Cost depends heavily on your region, so get local quotes instead of trusting a single number. What you can control is scope. The biggest savings come from skipping plumbing, using a prefabricated shed or pergola frame as the shell, and keeping the footprint simple (a rectangle costs less than a shape with corners).
Spend on the roof, the floor and ventilation. Save on decor: outdoor cushions, baskets and paint are easy to swap later. As an architect, I'd rather you build a smaller structure with good drainage than a larger one with thin finishes.
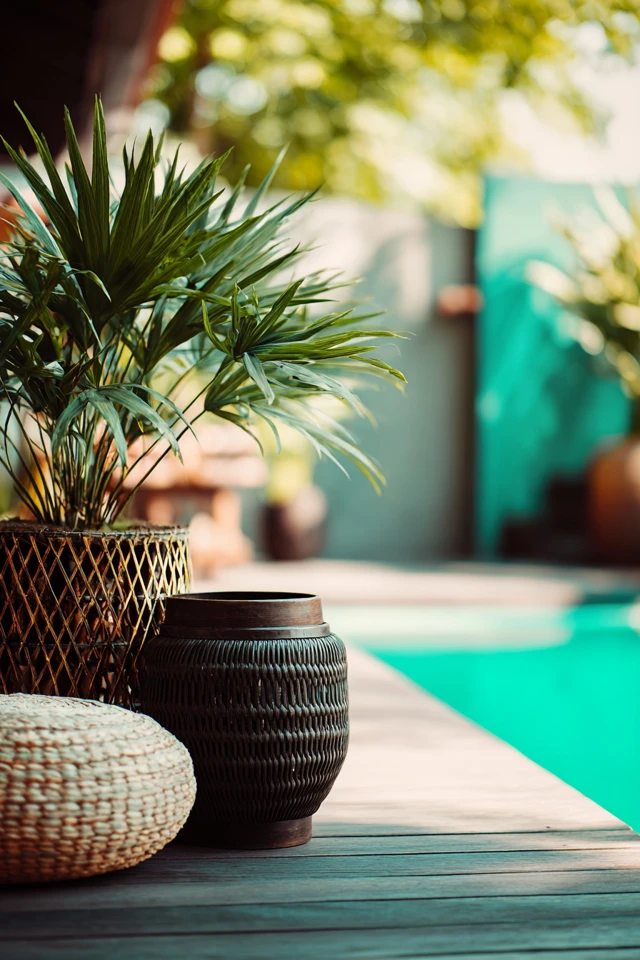
Materials that handle water
- Floors: porcelain tile or sealed concrete. Choose a textured finish for wet feet.
- Wood: teak and cedar resist rot naturally. Seal other species.
- Fabrics: outdoor-rated, quick-dry upholstery, with linen and cotton only in dry corners.
- Paint: satin or matte in a moisture-resistant formula. Gloss shows every flaw.
- Metal hardware: choose finishes rated for damp or outdoor use.
If dogs swim with you, I recommend a rinse spot or a washable mat at the entrance, and floors that clean easily. A wipeable surface is kinder to your upholstery than any fabric treatment.
Layout and flow
Plan the path from pool to door to storage first. Keep about 36 inches clear for the main route, and put wet items (towels, floats) near the entrance so they never cross the seating area. Zone the room with a rug or a low shelf instead of walls.
If you want a guest bed, a pool house with a bedroom needs egress, ventilation and usually a bathroom nearby. Check local code, and ask a licensed professional before you commit. For a media corner, these small home theater ideas apply, and a conversation pit can anchor a larger lounge.
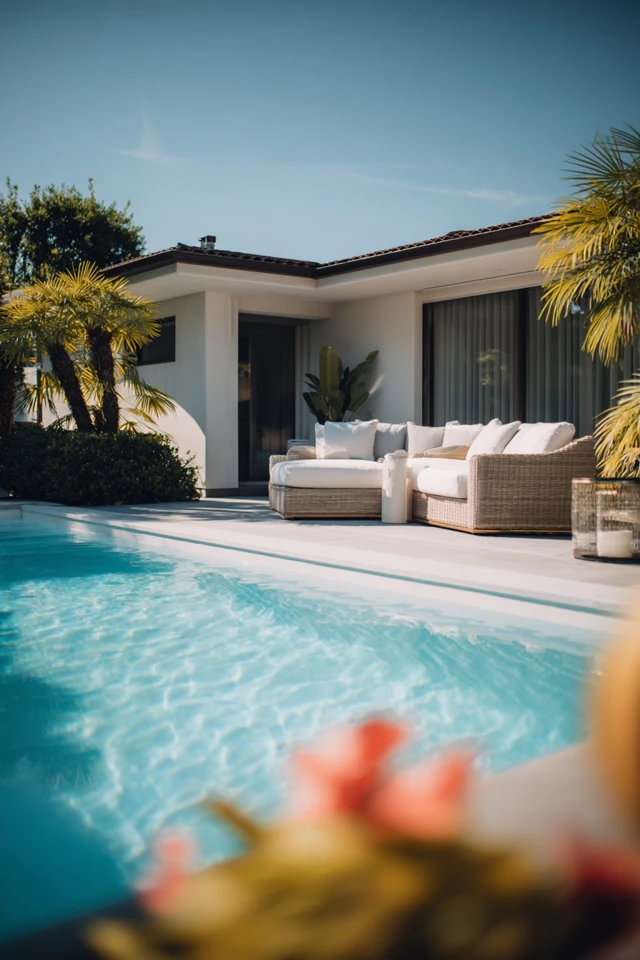
For more cozy, modern styling, see our post on pool house designs. Add dimmable lighting at three levels (ambient, task and accent) so the room can shift from bright and practical to relaxed in the evening.
Frequently asked questions
What is the average cost to build a pool house?
It varies widely by region, size, finishes and whether you add plumbing, so there is no reliable single figure. Get quotes from local builders for an open pavilion, a basic enclosed room and a full bathroom version to compare.
What's a good size for a pool house?
A changing-and-storage room can work at about 10 by 12 feet. Add space for a bathroom, a kitchenette or seating, and plan on a larger footprint, often 200 square feet or more.
How much does it cost to build a 20x20 pool house?
A 20x20 pool house is 400 square feet, so the total depends on local per-square-foot costs and finishes. Multiply a local builder's quote by the area, then add plumbing, electrical and permits.
How can I make a small pool house feel larger?
Use light, cool wall colors, a mirror to bounce light, furniture with exposed legs and vertical storage. Keep the floor path clear.
Filed under
ArticlesMeet the author
Written by an architect.
Julio Arco is a passionate architect with years of experience in architecture, interior design, urban design, and housing. He studied at prestigious universities across North America and Europe.

- Name
- Julio Arco
- Job
- Architect and online interior designer
- Studied
- Architecture, ITESM · Urban Design and Housing, McGill
- Partner
- Thor, Australian Shepherd
- Thor’s title
- Head of quality control